

Open House Wed, Sep 16th 05:00 PM - 08:00 PM - Primary on Main
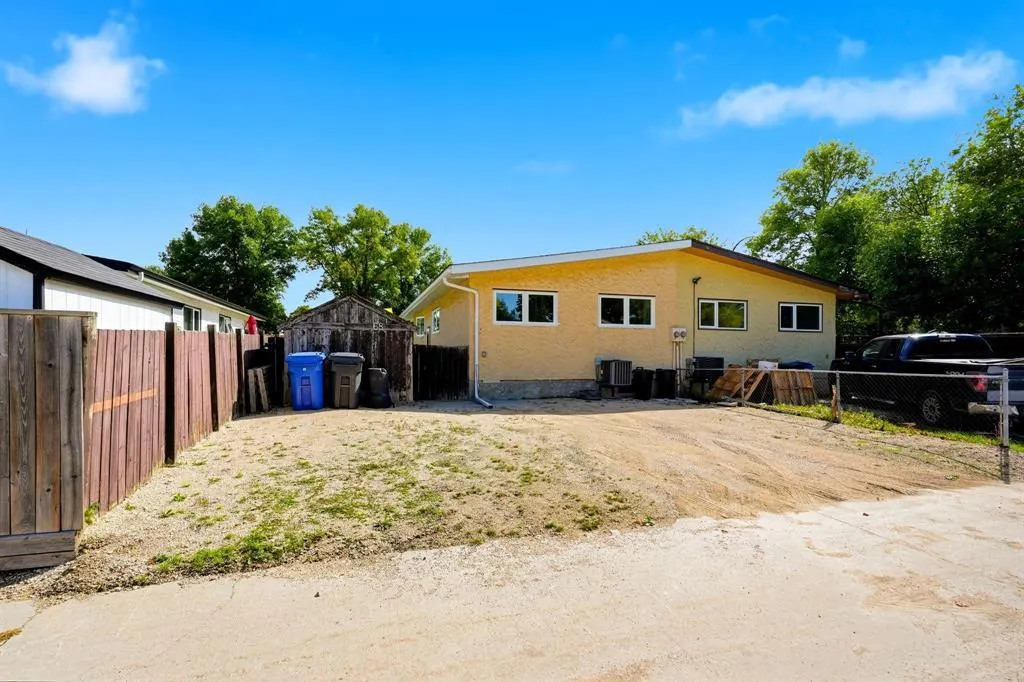
Address
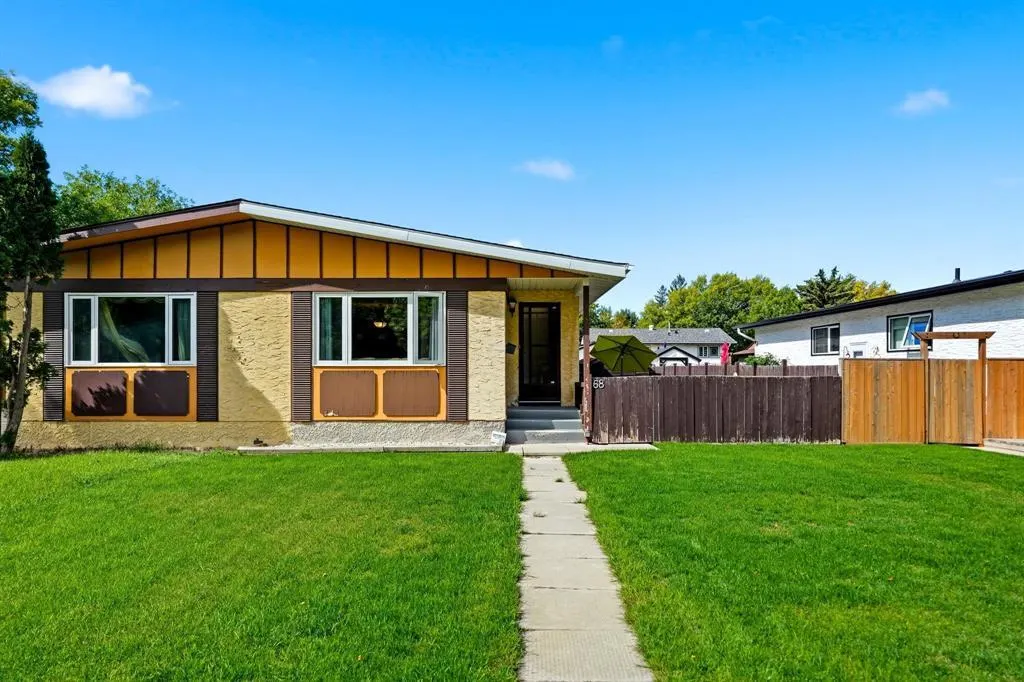
68 Harwood Crescent, Winnipeg, MB
Price
$ 289,900
Open House Wed, Sep 16th 05:00 PM - 08:00 PM
Property Attributes
- ID#202622773
- TypeSingle Family
- Listing Status Active
- MunicipalityWinnipeg
- CityWinnipeg
- AreaCharleswood
- NeighbourhoodCharleswood
- Postal CodeR3R 1W5
- StyleBungalow
- Year Built1972
- Price$ 289,900
- Bedrooms4
- Bathrooms1
- Half Bathrooms0
- Sqr Footage970
Data Source:
Canadian Real Estate Association (CREA)
Property Description
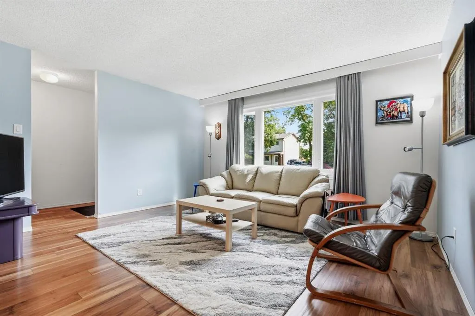
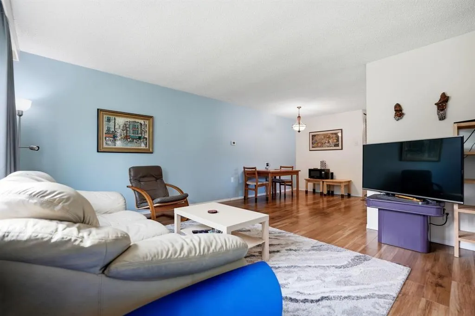
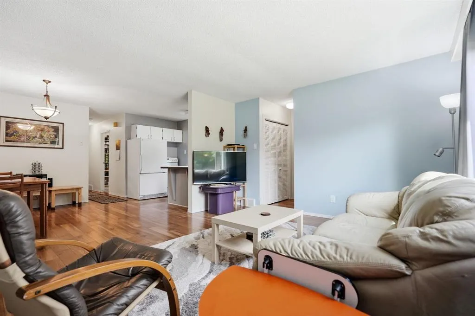
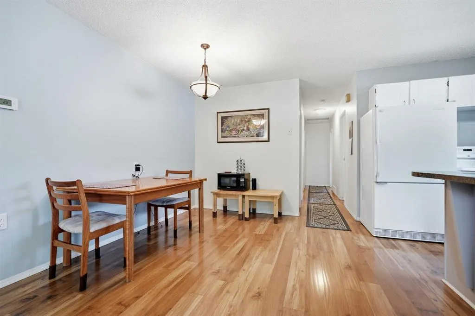
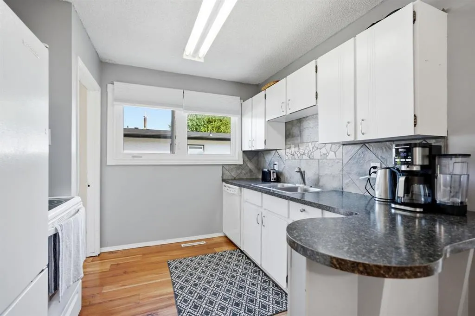
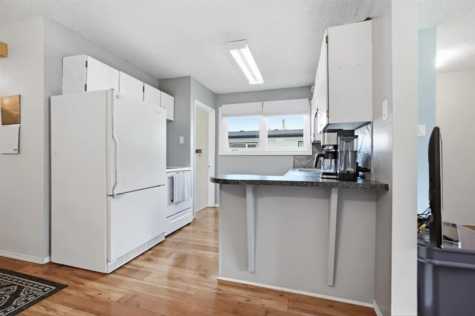
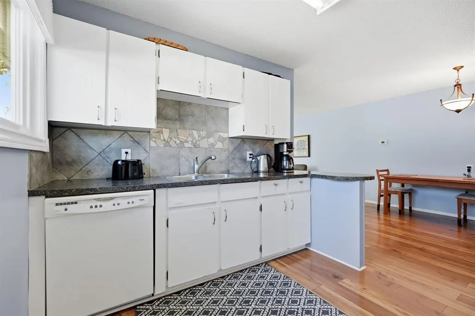
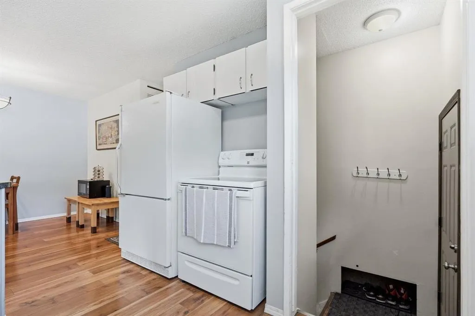
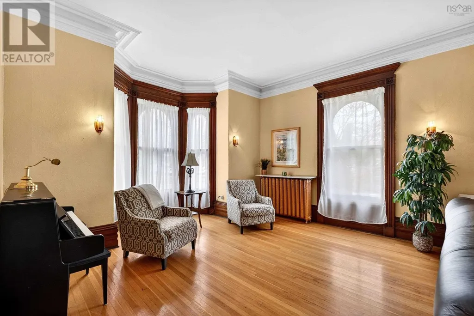
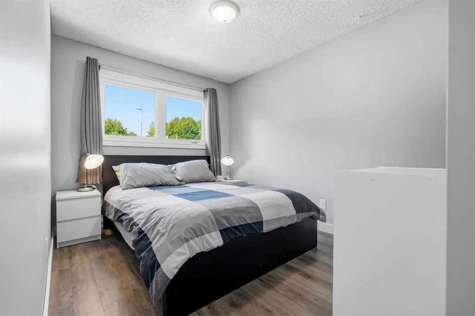
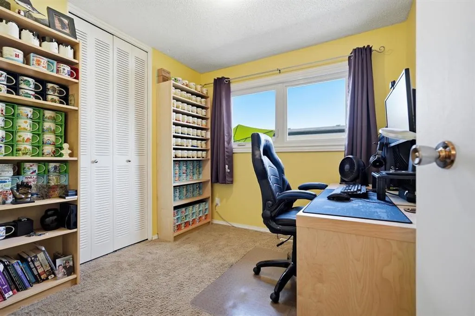
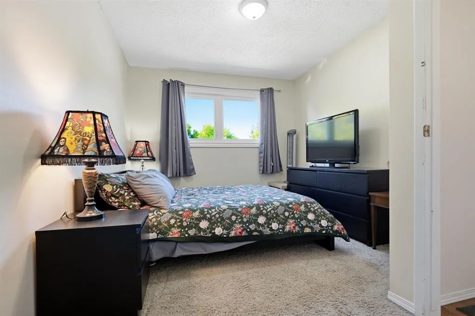
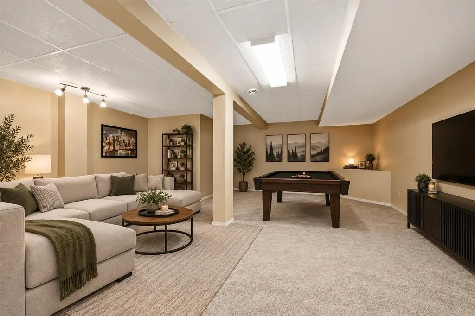
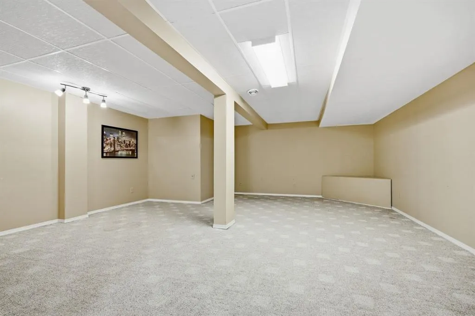
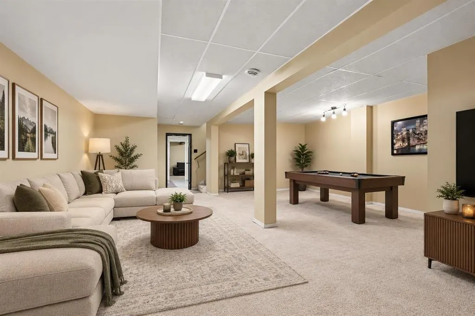
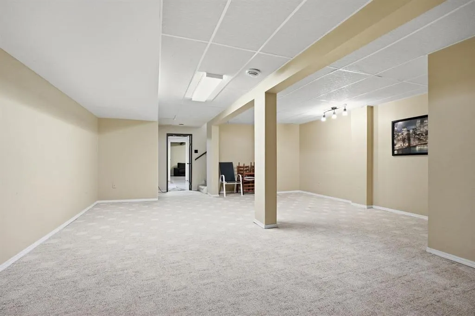
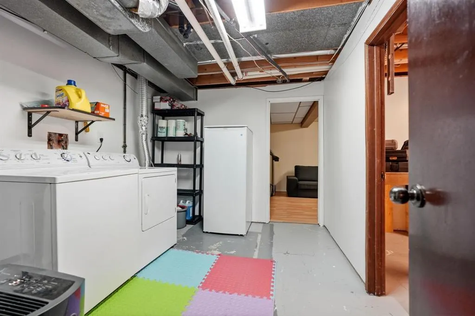
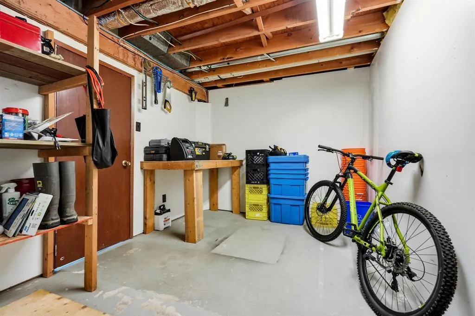
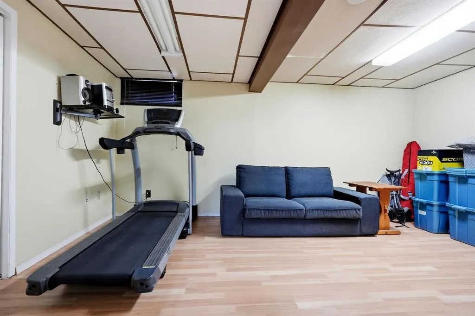
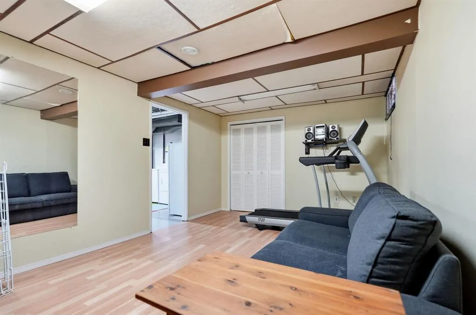
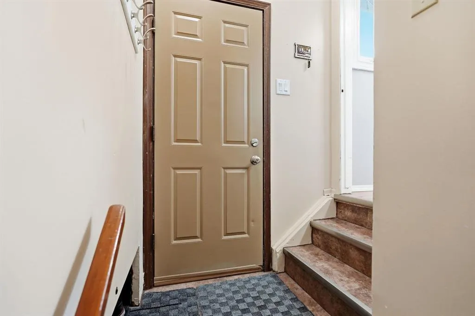
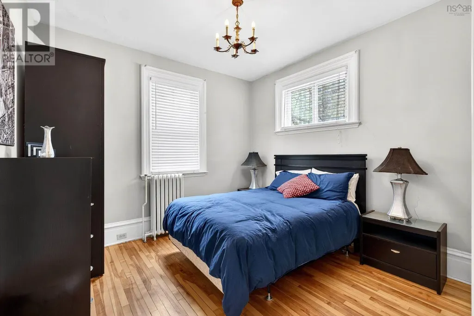
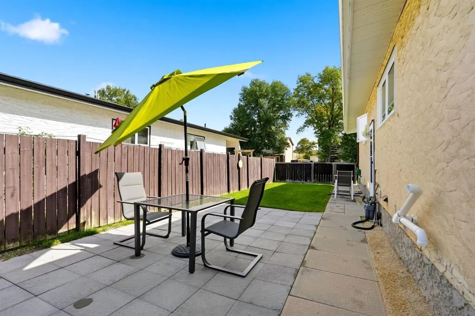
1H//Winnipeg/Offers Reviewed Tues Sept 22. TWIGHLIGHT OPEN HOUSE WEDNESDAY SEPT 16: 5-8 PM.Extremely well maintained home Featuring 4 bedrooms total and a finished rec-room! Step inside and enjoy the bright and spacious, open concept style home. There is so much room to entertain and you will love the amount of counters and storage space you get with the stylish kitchen! Head down the hall to the large Primary bedroom which features plenty of closet space. The main level does offer 2 more well sized bedrooms. The washroom is squeak clean! Let's check out the big rec-room! A couple pics were virtually staged to help visualize the space. There is an additional room which was used as a bedroom but not egress. There is even another room which is great for additional storage or whatever your needs may be. Heading out the side door to your outside space you will love the fenced in area with gorgeous grass, completely fenced with your own shed! Beyond your yard, you have parking behind the house for 3 cars! Noteable Upgrades: Furnace, Air Conditioner, and Hot Water Tank 2024! Shingles 2020! Windows 2019! A True Gem in a Fantastic Neighbourhood! Book your private viewing today! (id:7434)
General Features
| Features | No Smoking Home, No Pet Home |
|---|---|
| Property Type | Single Family |
| CommunityName | Charleswood |
| Neighbourhood | Charleswood |
| Amenities | Public Transit, Shopping |
| Building Appliances | Blinds, Dishwasher, Dryer, Freezer, Refrigerator, Storage Shed, Stove, Washer, Window Coverings |
| Building Architectural Style | Bungalow |
| Building Cooling Type | Central air conditioning |
| Parking Space Total | 3 |
| Building Type | House |
| Ownership Type | Freehold |
| Building.StoriesTotal | 1 |
Interior Features
| Building Fireplace Present | False |
|---|---|
| Building Heating Type | High-Efficiency Furnace, Forced air |
| Building Heating Fuel | Natural gas |
| Flooring Type | Wall-to-wall carpet, Laminate, Vinyl |
| Living Area Range | 970 |
| Bedrooms | 4 |
Exterior Features
| Structure | Patio(s) |
|---|---|
| Land Amenities | Public Transit, Shopping |
| Sewer | Municipal sewage system |
| Fence Type | Fence |
Room Details
| Room | Dimensions | Level | Flooring | Details |
|---|---|---|---|---|
| Bedroom | 9 ft x 8 ft ,11 in | Main level | 8 ft ,11 in | |
| Den | 11 ft ,3 in x 9 ft | Basement | 9 ft | |
| Dining room | 10 ft x 9 ft ,6 in | Main level | 9 ft ,6 in | |
| Kitchen | 10 ft x 9 ft ,6 in | Main level | 9 ft ,6 in | |
| Laundry room | 11 ft ,3 in x 9 ft | Basement | 9 ft | |
| Living room | 14 ft ,5 in x 13 ft ,2 in | Main level | 13 ft ,2 in | |
| Primary Bedroom | 11 ft x 9 ft ,2 in | Main level | 9 ft ,2 in | |
| Recreation room | 20 ft ,3 in x 18 ft ,6 in | Basement | 18 ft ,6 in |
Amenities
- Views
- New Construction
- Adult 55+
- Lease To Own
- No Strata Fees
- Furnished
- Primary On Main
- Air Conditioning
- Seller Finance
- Green
- Fixer Upper
- Horse
- Golf
- Fireplace
- Deck
- Garage
- Basement
- Pool

Property vs Single Family Average in R3R 1W5
Price
Year Built
In The Neighbourhood
Just Listed
Calgary
$ 875,900
- Type
- Single Family
- Size
- 1,195 SqFt
- Rooms
- 4 Beds + 2.5 Baths
MaxWell Capital Realty
Just Listed
Calgary
$ 875,900
- Type
- Single Family
- Size
- 1,195 SqFt
- Rooms
- 4 Beds + 2.5 Baths
MaxWell Capital Realty
Just Listed
Calgary
$ 1,597,000
- Type
- Single Family
- Size
- 1,800 SqFt
- Rooms
- 4 Beds + 3 Baths
URBAN-REALTY.ca
Just Listed
Calgary
$ 1,597,000
- Type
- Single Family
- Size
- 1,801 SqFt
- Rooms
- 4 Beds + 3 Baths
URBAN-REALTY.ca
Just Listed
Calgary
$ 889,900
- Type
- Single Family
- Size
- 1,271 SqFt
- Rooms
- 5 Beds + 2 Baths
RE/MAX Real Estate (Mountain View)
Calgary
$ 649,900
- Type
- Single Family
- Size
- 1,290 SqFt
- Rooms
- 4 Beds + 1.5 Baths
Royal LePage Mission Real Estate
Primary On Main
Calgary
$ 649,900
- Type
- Single Family
- Size
- 1,291 SqFt
- Rooms
- 4 Beds + 1.5 Baths
Royal LePage Mission Real Estate
Golf Course
Calgary
$ 719,000
- Type
- Single Family
- Size
- 965 SqFt
- Rooms
- 4 Beds + 3 Baths
RE/MAX Realty Professionals
Open House
Calgary
$ 849,900
- Type
- Single Family
- Size
- 1,169 SqFt
- Rooms
- 5 Beds + 2 Baths
RE/MAX Real Estate (Mountain View)
Golf Course
Calgary
$ 749,900
- Type
- Single Family
- Size
- 1,128 SqFt
- Rooms
- 3 Beds + 1.5 Baths
The Real Estate District
Golf Course
Calgary
$ 719,000
- Type
- Single Family
- Size
- 966 SqFt
- Rooms
- 4 Beds + 3 Baths
RE/MAX Realty Professionals
Calgary
$ 749,900
- Type
- Single Family
- Size
- 1,128 SqFt
- Rooms
- 3 Beds + 1.5 Baths
The Real Estate District
Open House
Calgary
$ 849,900
- Type
- Single Family
- Size
- 1,169 SqFt
- Rooms
- 5 Beds + 2 Baths
RE/MAX Real Estate (Mountain View)
Open House
Calgary
$ 1,429,000
- Type
- Single Family
- Size
- 2,360 SqFt
- Rooms
- 5 Beds + 4.5 Baths
CIR Realty
 Data is supplied by Pillar 9™ MLS® System. Pillar 9™ is the owner of the copyright in its MLS® System. Data is deemed reliable but is not guaranteed accurate by Pillar 9™. The trademarks MLS®, Multiple Listing Service® and the associated logos are owned by The Canadian Real Estate Association (CREA) and identify the quality of services provided by real estate professionals who are members of CREA. Used under license.
