

Open House Sun, Sep 13th 12:00 PM - 04:00 PM - Primary on Main

Address
4912 Carney Road Nw, Calgary, AB
Price
$ 1,597,000
Open House Sun, Sep 13th 12:00 PM - 04:00 PM
Property Attributes
- ID#A2343818
- TypeSingle Family
- Listing Status Active
- MunicipalityCalgary
- CityCalgary
- AreaCharleswood
- NeighbourhoodCharleswood
- Postal CodeT2L 1E8
- StyleBungalow
- Year Built1964
- Price$ 1,597,000
- Bedrooms3+1
- Bathrooms3
- Half Bathrooms0
- Sqr Footage1801
Data Source:
Canadian Real Estate Association (CREA)
Property Description
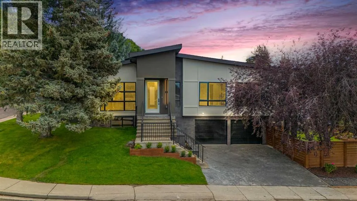
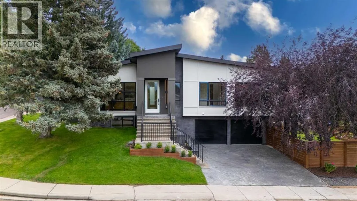
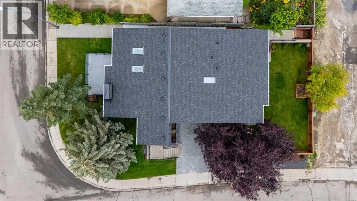
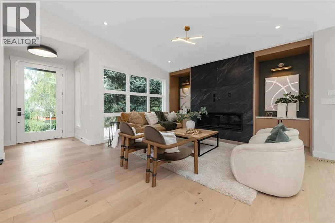
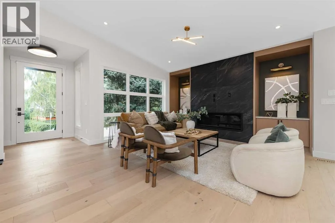
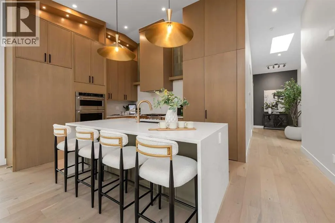
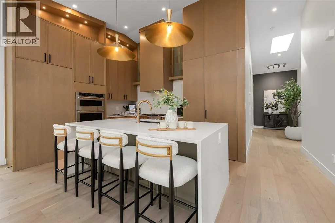
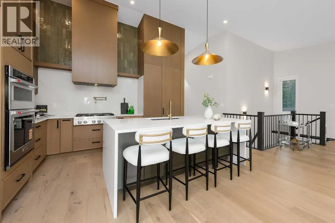
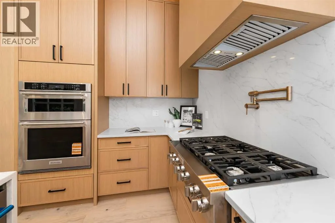
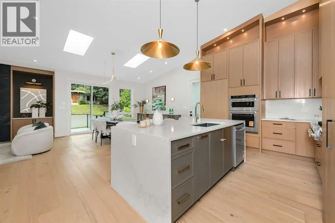
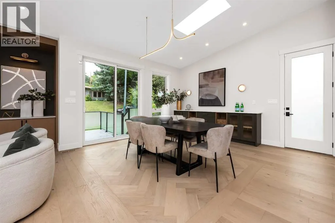
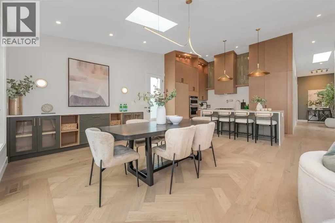
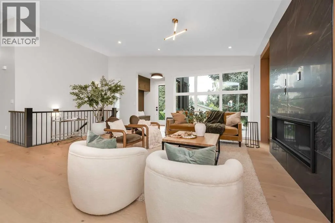
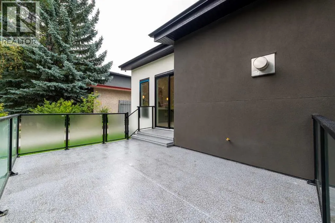
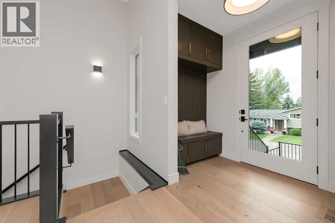
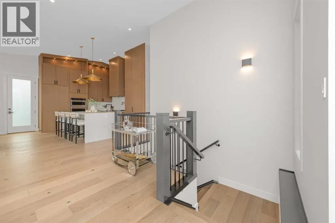
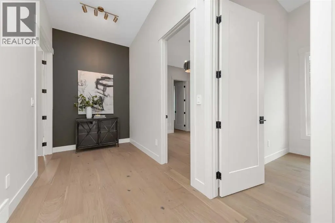
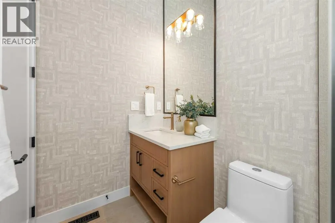
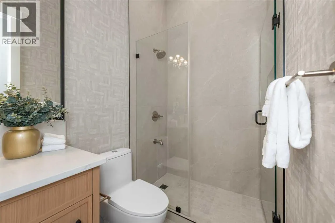
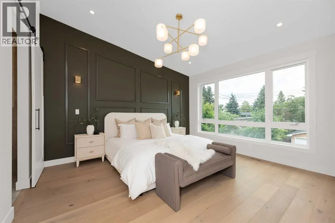
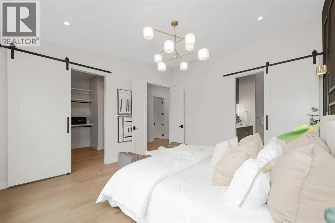
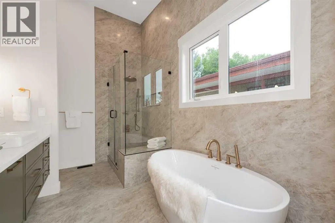
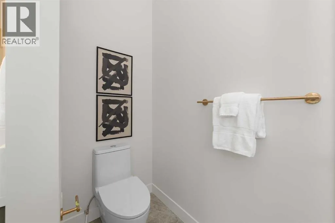
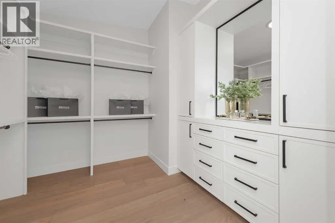
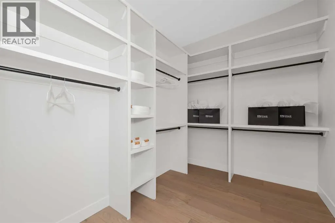
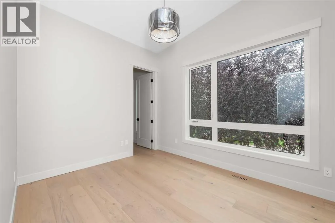
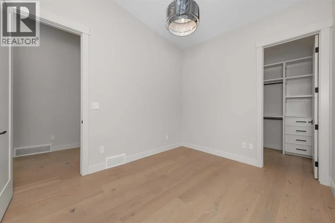
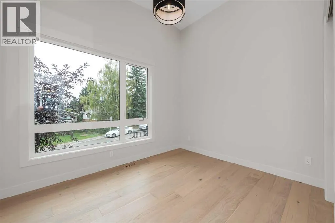
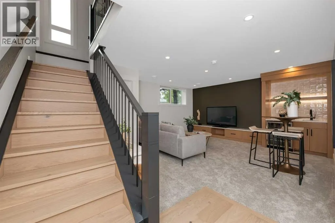
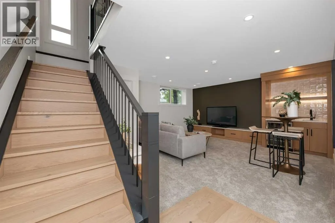
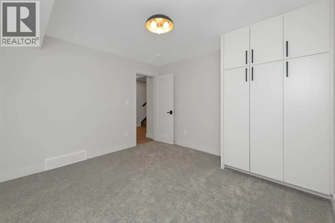
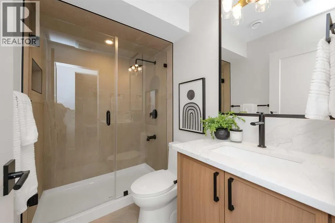
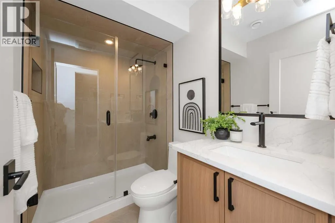
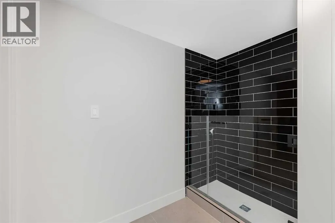
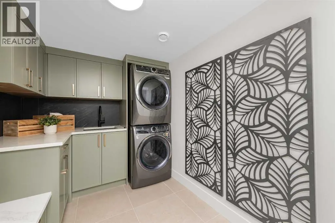
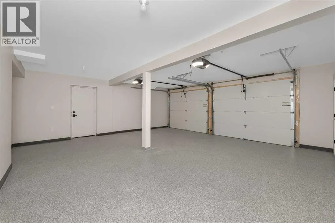
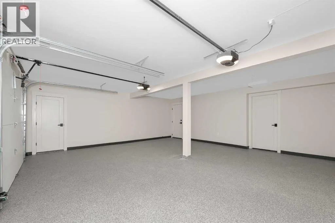
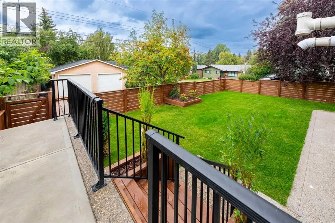
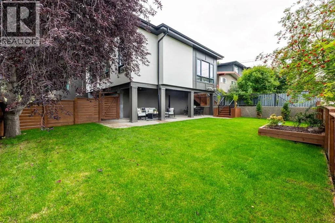
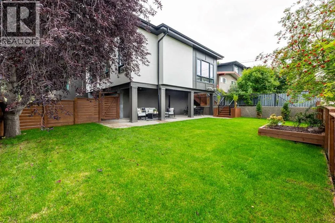
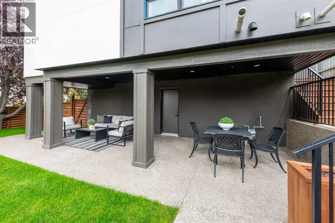
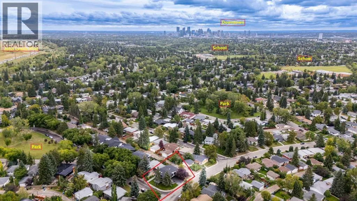
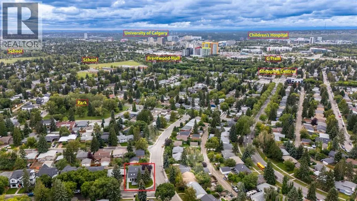
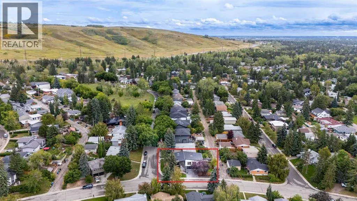
OPEN HOUSE - Sat Sep 12 and Sun Sep 13 - 12.00PM to 4.00PM. Welcome to 4912 Carney Rd NW, a one-of-a-kind luxury home re-defining trends! NEW HOME WARRANTY / MODERN ELEVATION / OVERSIZED WINDOWS CREATING EXPANSIVE VIEWS / HIGH-END DESIGNER FINISHES / GOURMET KITCHEN / DUAL EXTERIOR PATIO AREAS / UPTO 12 FEET HIGH VAULTED CEILINGS THROUGOUTH MAIN FLOOR / THREE SKYLIGHTS / BIG SOUTH FACING BACKYARD WITH MATURE TREES / INCREDIBLE CORNER LOT. A strikingly designed residence that blends timeless mid-century architecture with modern functionality, exceptional natural light, and beautifully curated outdoor spaces. The elevated roofline creates an impressive first impression, while the oversized yard and established trees provide privacy and a welcoming sense of space. Inside, the floorplan offers an exceptional balance of open entertaining spaces and comfortable private retreats. The main level features an impressive living room, complete with a fireplace, flowing naturally into the spacious dining area with a feature wall. The GOURMET KITCHEN is thoughtfully designed to be the heart of the house. The main floor offers three bedrooms, including a generous primary bedroom with a large walk-in closet and a well-appointed 5-piece ensuite with heated flooring. Two additional bedrooms and a separate 3-piece bathroom provide excellent flexibility for family living, guests, or a home office. The lower level adds another dimension of functionality with a spacious recreation room, additional bedroom, a wet bar, 3-piece bathroom, mudroom with dog wash, laundry and storage, making it exceptionally versatile for extended family, guests or entertaining. The home also features an attached garage with epoxy flooring, offering generous space for vehicles, storage, and everyday convenience. Step outside and the property continues to impress with its TWO exterior entertaining areas. The large patio on the north side connects directly with dining area and offers seamless indoor-outdoor e xperience. The big covered patio in the back yard adds another space to entertain or enjoy outdoors with a beautiful view of your lawn. Mature landscaping, manicured lawn, privacy trees, and thoughtfully designed outdoor areas—create a wonderful setting for morning coffee, summer entertaining, or simply enjoying your own private retreat. Call now to book your private showing. The concrete foundation, subfloor and a part of rear exterior concrete floor are intact from 1964 house. (id:7434)
General Features
| Features | Back lane, Wet bar, French door, No Animal Home, No Smoking Home, Gas BBQ Hookup |
|---|---|
| Property Type | Single Family |
| Zoning Description | R-CG |
| CommunityName | Charleswood |
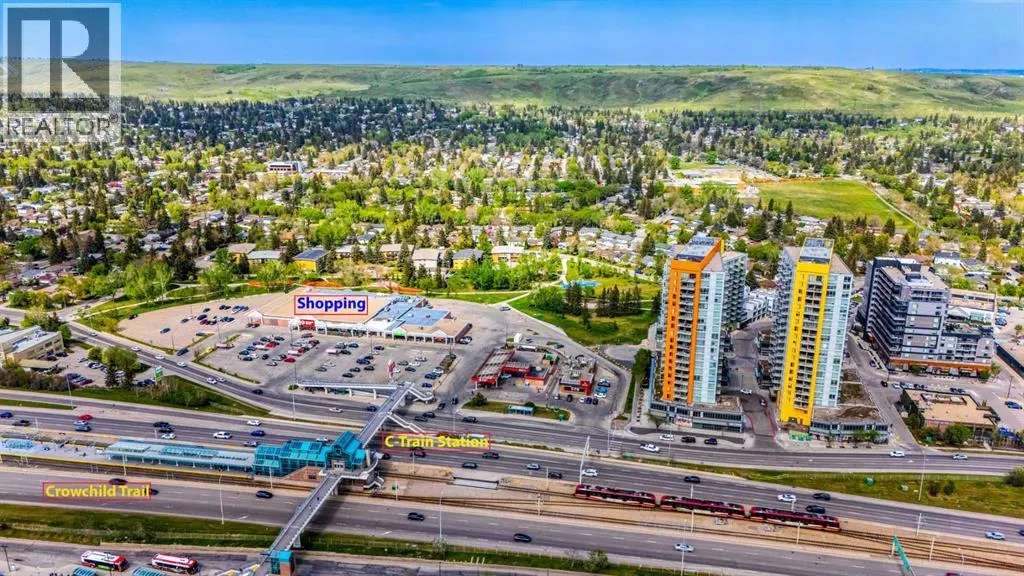
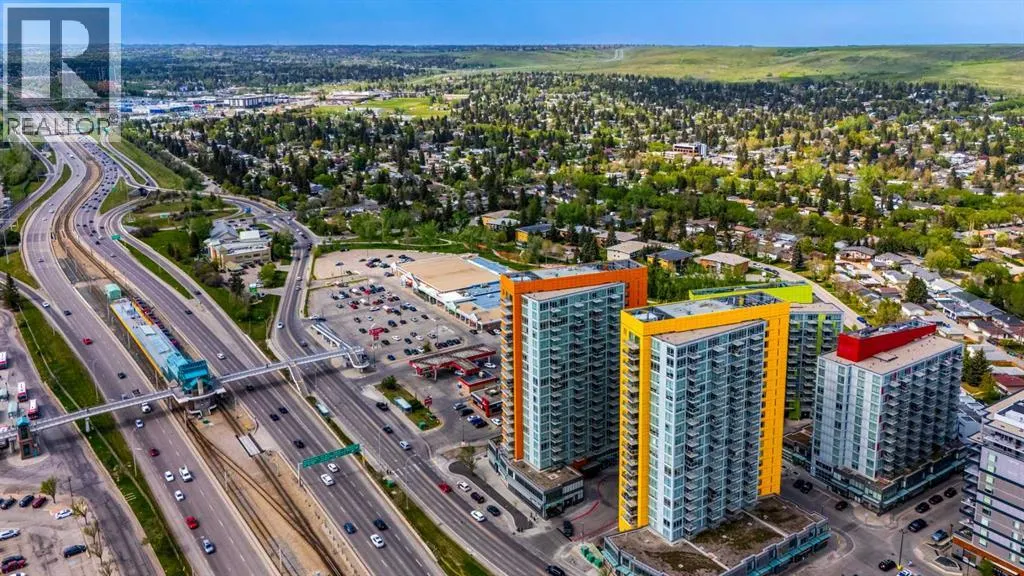
| Amenities | Park, Playground, Schools, Shopping |
| Building Appliances | Washer, Refrigerator, Cooktop - Gas, Dishwasher, Dryer, Microwave, Oven - Built-In, Humidifier, Water Heater - Tankless |
| Building Architectural Style | Bungalow |
| Building Basement Features | Separate entrance |
| Building Cooling Type | None |
| Parking Space Total | 4 |
| Foundation Type | Poured Concrete |
| Building Type | House |
| Ownership Type | Freehold |
| Building.StoriesTotal | 1 |
Interior Features
| Building Fireplace Present | True |
|---|---|
| Building Fireplace Total | 1 |
| Building Heating Type | Forced air |
| Building Heating Fuel | Natural gas |
| Basement Development | Finished |
| Basement Type | Full (Finished) |
| Construction Material | Poured concrete |
| Construction Style Attachment | Detached |
| Flooring Type | Carpeted, Ceramic Tile, Hardwood |
| Living Area Range | 1801 |
| Bedrooms | 3+1 |
Exterior Features
| Structure | Deck |
|---|---|
| Land Amenities | Park, Playground, Schools, Shopping |
| Landscape Features | Landscaped, Lawn |
| Exterior Finish | Concrete, Stone, Stucco |
| Fence Type | Fence |
Room Details
| Room | Dimensions | Level | Flooring | Details |
|---|---|---|---|---|
| 3pc Bathroom | 5.00 Ft x 8.50 Ft | Main level | ||
| 5pc Bathroom | 8.00 Ft x 12.00 Ft | Main level | ||
| Bedroom | 9.75 Ft x 11.92 Ft | Main level | ||
| Dining room | 14.00 Ft x 17.67 Ft | Main level | ||
| Foyer | 5.00 Ft x 5.08 Ft | Main level | ||
| Furnace | 6.42 Ft x 7.33 Ft | Basement | ||
| Kitchen | 13.92 Ft x 8.42 Ft | Main level | ||
| Living room | 15.00 Ft x 20.67 Ft | Main level | ||
| Other | 6.33 Ft x 5.67 Ft | Main level | ||
| Pantry | 3.92 Ft x 5.33 Ft | Main level | ||
| Primary Bedroom | 13.50 Ft x 14.92 Ft | Main level | ||
| Recreational, Games room | 16.00 Ft x 16.75 Ft | Basement | ||
| Storage | 5.00 Ft x 3.33 Ft | Basement |
Amenities
- Views
- New Construction
- Adult 55+
- Lease To Own
- No Strata Fees
- Furnished
- Primary On Main
- Air Conditioning
- Seller Finance
- Green
- Fixer Upper
- Horse
- Golf
- Fireplace
- Deck
- Garage
- Basement
- Pool

Property vs Single Family Average in T2L 1E8
Price
Year Built
In The Neighbourhood
Open House
Calgary
$ 875,900
- Type
- Single Family
- Size
- 1,195 SqFt
- Rooms
- 4 Beds + 2.5 Baths
MaxWell Capital Realty
Open House
Calgary
$ 875,900
- Type
- Single Family
- Size
- 1,195 SqFt
- Rooms
- 4 Beds + 2.5 Baths
MaxWell Capital Realty
Just Listed
Calgary
$ 889,900
- Type
- Single Family
- Size
- 1,271 SqFt
- Rooms
- 5 Beds + 2 Baths
RE/MAX Real Estate (Mountain View)
Just Listed
Calgary
$ 889,900
- Type
- Single Family
- Size
- 1,271 SqFt
- Rooms
- 5 Beds + 2 Baths
RE/MAX Real Estate (Mountain View)
Open House
Calgary
$ 649,900
- Type
- Single Family
- Size
- 1,290 SqFt
- Rooms
- 4 Beds + 1.5 Baths
Royal LePage Mission Real Estate
Open House
Calgary
$ 649,900
- Type
- Single Family
- Size
- 1,291 SqFt
- Rooms
- 4 Beds + 1.5 Baths
Royal LePage Mission Real Estate
Golf Course
Calgary
$ 719,000
- Type
- Single Family
- Size
- 965 SqFt
- Rooms
- 4 Beds + 3 Baths
RE/MAX Realty Professionals
Open House
Calgary
$ 849,900
- Type
- Single Family
- Size
- 1,169 SqFt
- Rooms
- 5 Beds + 2 Baths
RE/MAX Real Estate (Mountain View)
Golf Course
Calgary
$ 749,900
- Type
- Single Family
- Size
- 1,128 SqFt
- Rooms
- 3 Beds + 1.5 Baths
The Real Estate District
Golf Course
Calgary
$ 719,000
- Type
- Single Family
- Size
- 966 SqFt
- Rooms
- 4 Beds + 3 Baths
RE/MAX Realty Professionals
Calgary
$ 749,900
- Type
- Single Family
- Size
- 1,128 SqFt
- Rooms
- 3 Beds + 1.5 Baths
The Real Estate District
Open House
Calgary
$ 849,900
- Type
- Single Family
- Size
- 1,169 SqFt
- Rooms
- 5 Beds + 2 Baths
RE/MAX Real Estate (Mountain View)
Open House
Calgary
$ 1,429,000
- Type
- Single Family
- Size
- 2,360 SqFt
- Rooms
- 5 Beds + 4.5 Baths
CIR Realty
 Data is supplied by Pillar 9™ MLS® System. Pillar 9™ is the owner of the copyright in its MLS® System. Data is deemed reliable but is not guaranteed accurate by Pillar 9™. The trademarks MLS®, Multiple Listing Service® and the associated logos are owned by The Canadian Real Estate Association (CREA) and identify the quality of services provided by real estate professionals who are members of CREA. Used under license.
