

Open House Sun, Sep 13th 02:00 PM - 04:00 PM
Address
29 Chisholm Crescent Nw, Calgary, AB
Price
$ 875,900
Property Attributes
- ID#A2344986
- TypeSingle Family
- Listing Status Active
- CityCalgary
- AreaCAL Zone NW
- NeighbourhoodCharleswood
- Postal CodeT2L 0Y9
- StyleBungalow
- Year Built1959
- Price$ 875,900
- Bedrooms4
- Full Bathrooms2
- Half Bathrooms1
- Sqr Footage1195
- Lot Size0.136639 Acres
Data Source:
Pillar 9 Technologies
Property Description
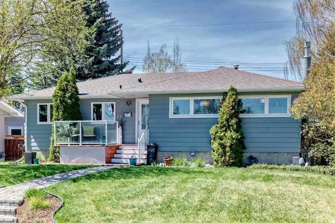
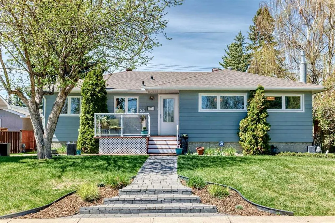
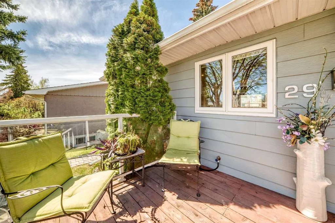
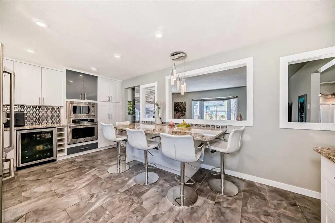
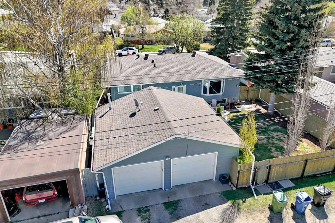
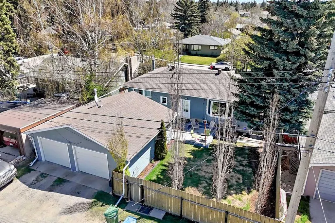
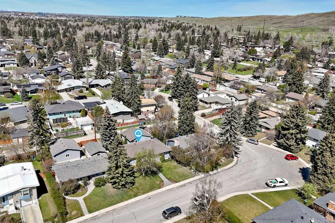
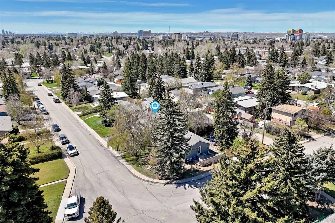
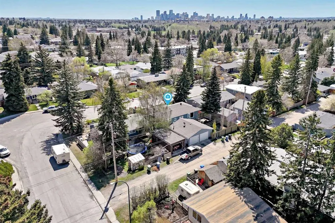
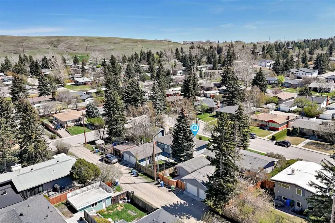
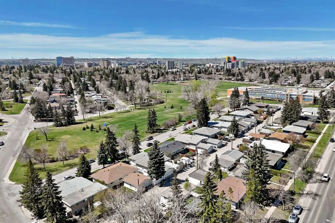
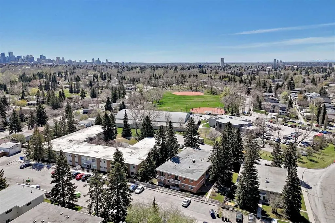
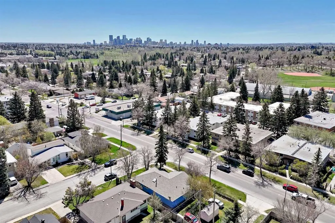
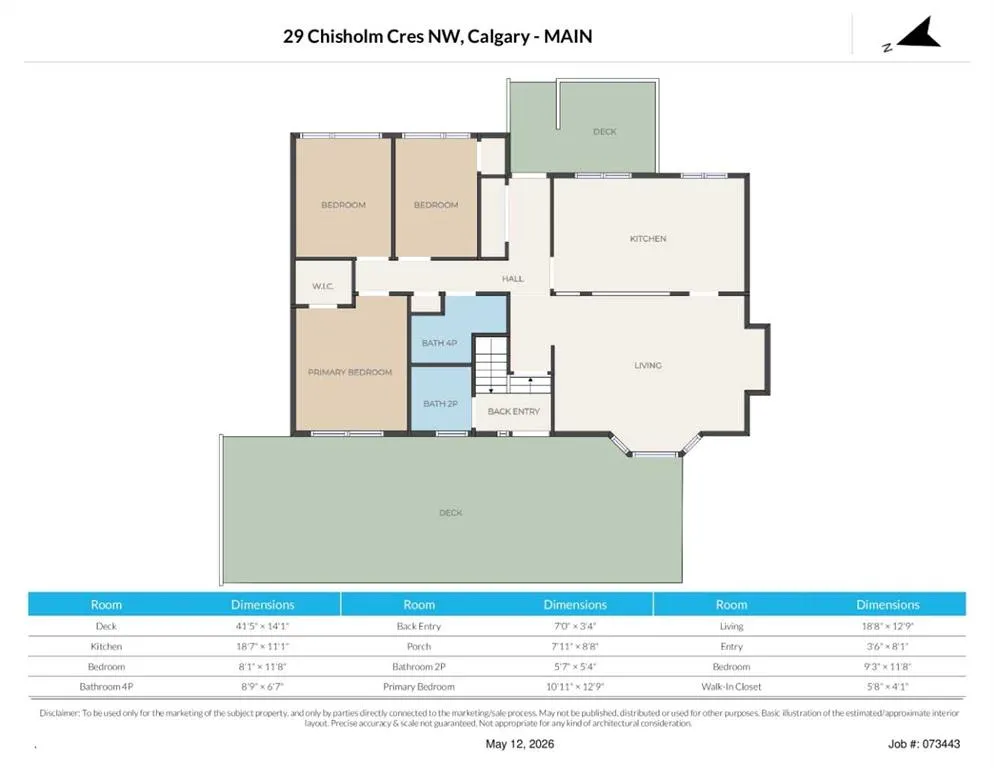
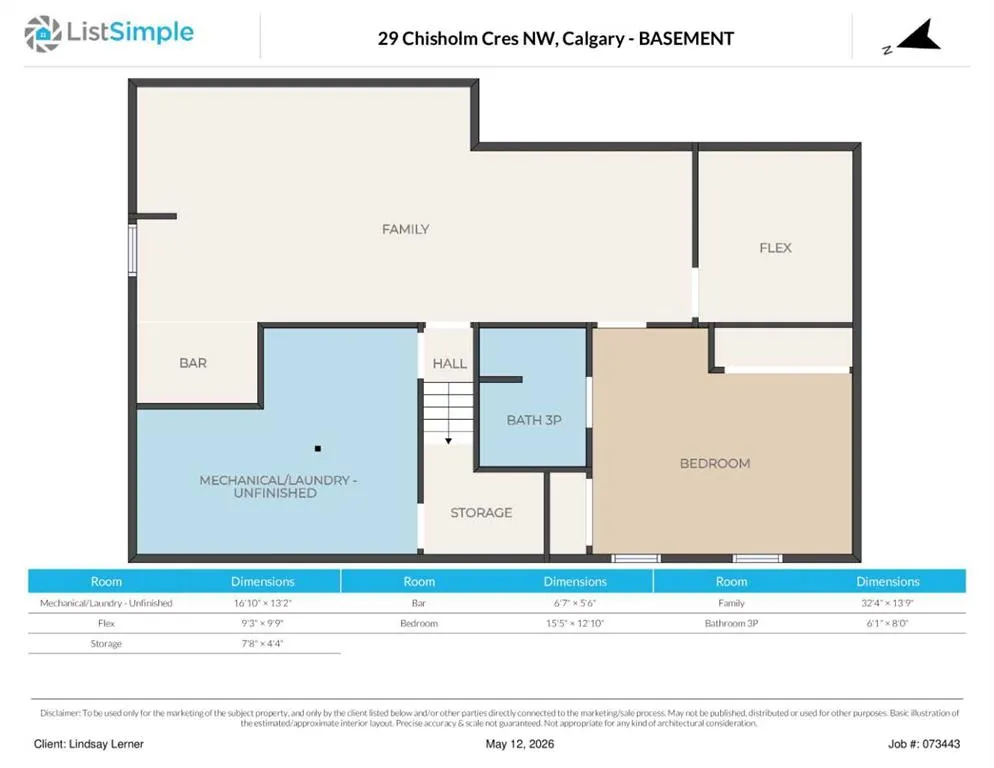
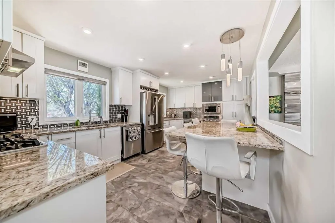
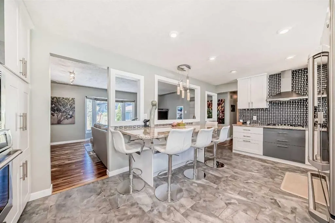
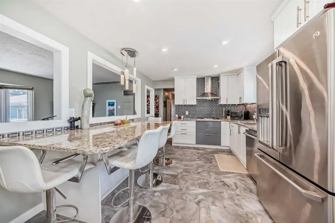
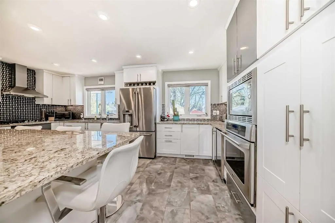
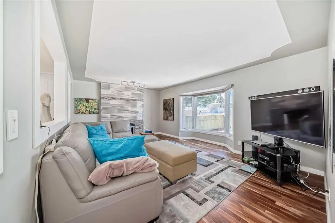
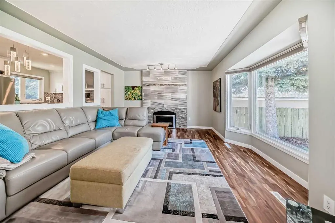
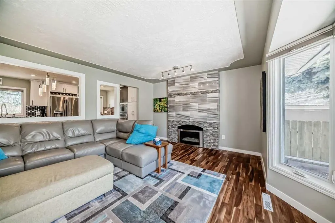
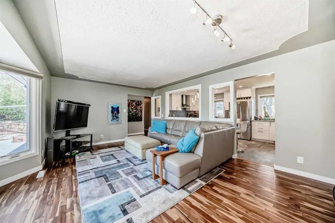
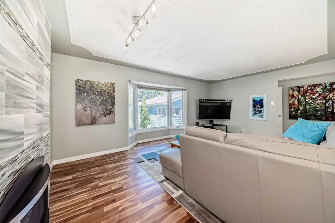
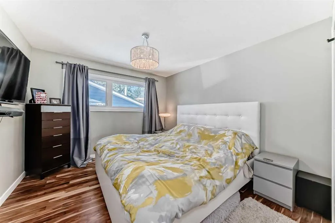
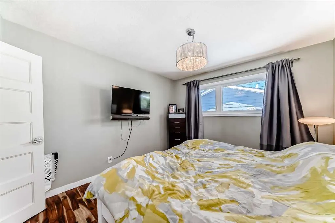
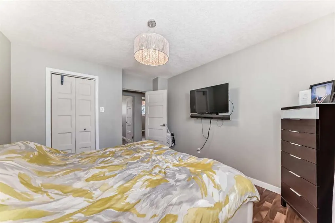
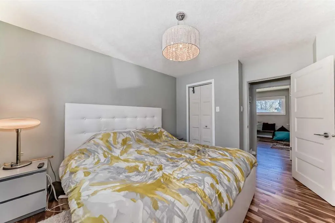
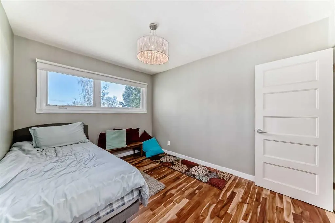
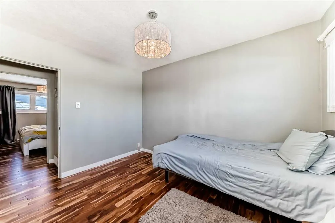
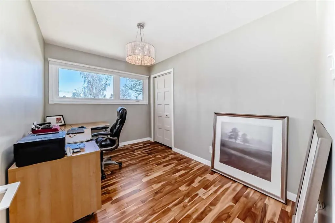
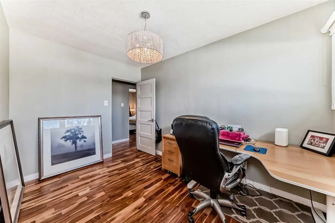
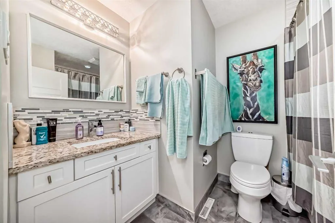
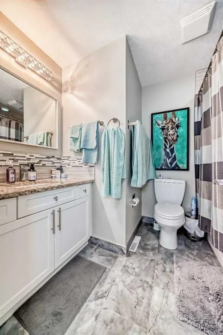
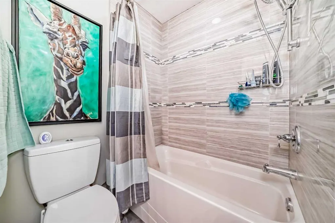
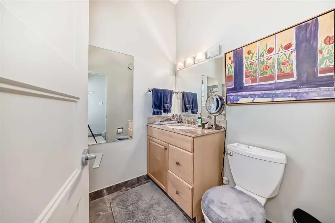
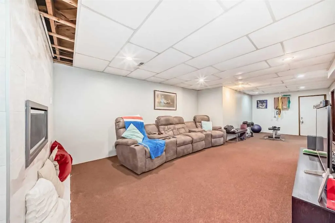
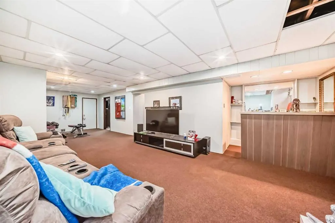
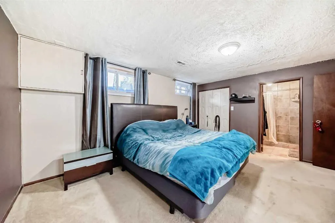
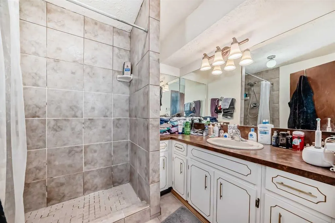
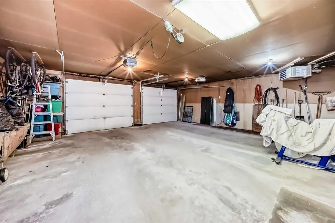
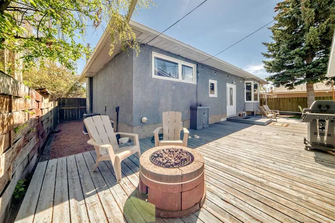
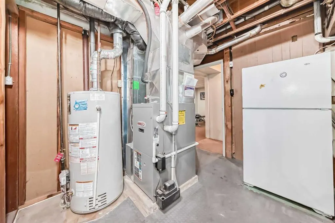
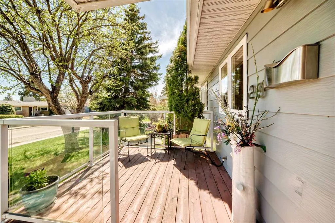
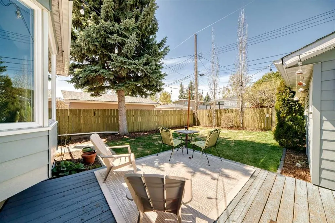
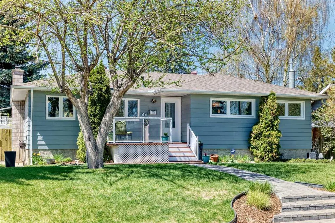
CHARLESWOOD | Beautifully Upgraded Bungalow | Welcome to this beautifully renovated bungalow in the highly sought-after community of Charleswood. Offering over 2,121 sq. ft. of developed living space, this bright, elegant, and contemporary home features 4 bedrooms plus a versatile flex room and 2.5 bathrooms, making it ideal for families of all sizes. New kitchen, and main bathroom. Upgraded insulation in exterior walls and roof. New furnace and air conditioner. two new gas fireplaces. All windows are new. Heated garage. The open-concept main floor is filled with natural light and designed for modern living. The stunning renovated kitchen showcases a large centre island, abundant cabinetry, pantry storage, premium appliances, and seamless flow into the spacious living and dining areas—perfect for both everyday living and entertaining. The main level offers three generous bedrooms, including a comfortable primary suite with a walk-in closet. The fully finished basement expands your living space with a large recreation room featuring a cozy fireplace and built-in bar, an additional spacious bedroom with a luxurious 3-piece ensuite complete with a heated tile floor and oversized walk-in shower, plus a flexible room ideal for a home office, gym, hobby room, or guest space. The lower-level laundry room includes a newer stacked washer and dryer. Step outside to enjoy the large west-facing backyard, where you'll find an expansive deck and fire pit—an inviting setting for relaxing evenings, outdoor entertaining, and family gatherings. Additional highlights include a super oversized double garage with extra storage space and numerous quality upgrades throughout the home. Located on a beautiful tree-lined street with ample street parking, this exceptional property is surrounded by parks and green space. Enjoy quick access to Nose Hill Park, Confederation Park, the University of Calgary, SAIT, Alberta University of the Arts, Foothills Medical Centre, Alberta Children's Hospital, excellent schools, shopping, restaurants, and everyday amenities—all just minutes away. This is a rare opportunity to own a thoughtfully updated home in one of Calgary's most desirable established neighborhoods.
| Price History | |
|---|---|
| 9/13/2026 | Listed $875,900 |
General Features
| Heating | Forced Air,Natural Gas |
|---|---|
| Cooling | Central Air |
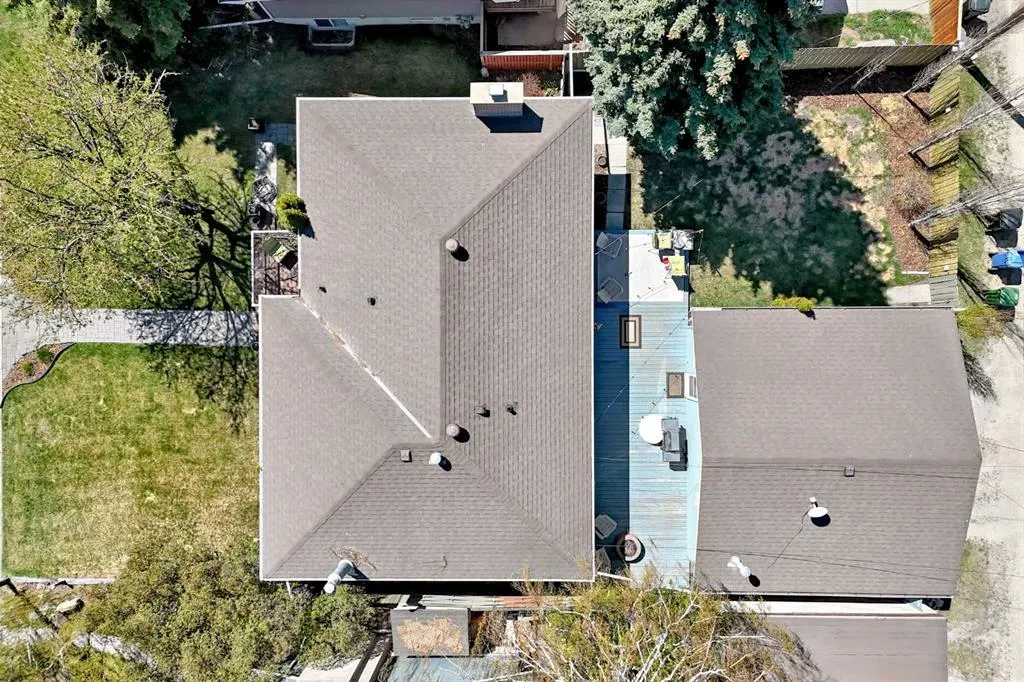
| Roof | Asphalt Shingle |
| Appliances | Built-In Oven,Central Air Conditioner,Dishwasher,Garage Control(s),Gas Cooktop,Refrigerator,Washer/Dryer Stacked,Window Coverings,Wine Refrigerator |
| Zoning | R-CG |
| Number of Garage Spaces | 2 |
| Restrictions | None Known |
| Year Built | 1959 |
| Architectural Style | Bungalow |
| Community Features | Park,Playground,Schools Nearby,Shopping Nearby,Sidewalks,Walking/Bike Paths |
| Levels | One |
| Property Subtype | Detached |
| Transaction Type | For Sale |
| County | Calgary |
| Property Type | Residential |
| Subdivision Name | Charleswood |
| Parking Total | 2 |
| Construction Materials | Metal Siding,Stucco,Wood Frame |
| District | CAL Zone NW |
| Full Baths | 2 |
| Status | Active |
| City | Calgary |
| Basement Development | Finished |
| Virtual Tour URL Unbranded | https://3dtour.listsimple.com/p/CL6iu8Ws |
| Structure Type | House |
| Virtual Tour URL Branded | https://3dtour.listsimple.com/p/CL6iu8Ws |
| Standard Status | Active |
| Condo Type | Not a Condo |
| Suite | No |
Interior Features
| Interior Features | Bar,Breakfast Bar,Granite Counters,Kitchen Island,No Smoking Home,Vinyl Windows |
|---|---|
| Basement | Full |
| Flooring | Ceramic Tile,Hardwood |
| Floor Location | Ground |
| Fireplace Features | Basement,Gas |
| Fireplaces Total | 1 |
| Basement Features | None |
| Half Baths | 1 |
| Bedrooms Above Grade | 3 |
| Rooms Above Grade | 5 |
| Total Bedrooms | 4 |
| Below Grade Finished Area | 1088.30 |
| Below Grade Finished Area Unit Type | SquareFeet |
| Total Baths | 3 |
| Laundry Features | In Basement |
| Main Level Finished Area | 1194.60 |
| Main Level Finished Area Metres | 110.98 |
| Main Level Finished Area SF | 1194.60 |
| Main Level Finished Area Srch Sq | 1194.60 |
| Main Level Areas | SquareFeet |
Exterior Features
| Exterior Features | BBQ gas line,Fire Pit,Private Yard |
|---|---|
| Lot Features | Back Lane,City Lot,Few Trees,Front Yard,Interior Lot |
| Fencing | Fenced |
| Inclusions | Furniture |
| Parking Features | Double Garage Detached,Heated Garage |
| Frontage Length | 18.14M 59`6 |
| Foundation | Poured Concrete |
| Lot Size Dimensions | 18.14 x 30.47 |
| Lot Size Acres | 0.14 |
| Garage Y/N | Yes |
| Lot Size Square Feet | 5952 |
| Frontage Ft | 59.52 |
| Patio And Porch Features | Deck |
Amenities
- Foreclosure
- Views
- Short Sale
- New Construction
- Adult 55+
- Lease To Own
- No Strata Fees
- Furnished
- Primary On Main
- Air Conditioning
- Seller Finance
- Green
- Fixer Upper
- Horse
- Golf
- Fireplace
- Deck
- Garage
- Basement
- Pool
Property vs Single Family Average in T2L 0Y9
Price
Year Built
Visits
In The Neighbourhood
Just Listed
Calgary
$ 889,900
- Type
- Single Family
- Size
- 1,271 SqFt
- Rooms
- 5 Beds + 2 Baths
RE/MAX Real Estate (Mountain View)
Open House
Calgary
$ 1,597,000
- Type
- Single Family
- Size
- 1,800 SqFt
- Rooms
- 4 Beds + 3 Baths
URBAN-REALTY.ca
Open House
Calgary
$ 1,597,000
- Type
- Single Family
- Size
- 1,801 SqFt
- Rooms
- 4 Beds + 3 Baths
URBAN-REALTY.ca
Just Listed
Calgary
$ 889,900
- Type
- Single Family
- Size
- 1,271 SqFt
- Rooms
- 5 Beds + 2 Baths
RE/MAX Real Estate (Mountain View)
Open House
Calgary
$ 649,900
- Type
- Single Family
- Size
- 1,290 SqFt
- Rooms
- 4 Beds + 1.5 Baths
Royal LePage Mission Real Estate
Open House
Calgary
$ 649,900
- Type
- Single Family
- Size
- 1,291 SqFt
- Rooms
- 4 Beds + 1.5 Baths
Royal LePage Mission Real Estate
Golf Course
Calgary
$ 719,000
- Type
- Single Family
- Size
- 965 SqFt
- Rooms
- 4 Beds + 3 Baths
RE/MAX Realty Professionals
Open House
Calgary
$ 849,900
- Type
- Single Family
- Size
- 1,169 SqFt
- Rooms
- 5 Beds + 2 Baths
RE/MAX Real Estate (Mountain View)
Golf Course
Calgary
$ 749,900
- Type
- Single Family
- Size
- 1,128 SqFt
- Rooms
- 3 Beds + 1.5 Baths
The Real Estate District
Golf Course
Calgary
$ 719,000
- Type
- Single Family
- Size
- 966 SqFt
- Rooms
- 4 Beds + 3 Baths
RE/MAX Realty Professionals
Calgary
$ 749,900
- Type
- Single Family
- Size
- 1,128 SqFt
- Rooms
- 3 Beds + 1.5 Baths
The Real Estate District
Open House
Calgary
$ 849,900
- Type
- Single Family
- Size
- 1,169 SqFt
- Rooms
- 5 Beds + 2 Baths
RE/MAX Real Estate (Mountain View)
Open House
Calgary
$ 1,429,000
- Type
- Single Family
- Size
- 2,360 SqFt
- Rooms
- 5 Beds + 4.5 Baths
CIR Realty
 Data is supplied by Pillar 9™ MLS® System. Pillar 9™ is the owner of the copyright in its MLS® System. Data is deemed reliable but is not guaranteed accurate by Pillar 9™. The trademarks MLS®, Multiple Listing Service® and the associated logos are owned by The Canadian Real Estate Association (CREA) and identify the quality of services provided by real estate professionals who are members of CREA. Used under license.
