

Open House Sun, Sep 13th 01:30 PM - 03:30 PM - Primary on Main
Address
6 707 Greenlea Dr, Saanich, BC
Price
$ 1,099,000
Open House Sun, Sep 13th 01:30 PM - 03:30 PM
Property Attributes
- ID#1048383
- TypeSingle Family
- Listing Status Active
- MunicipalitySaanich
- CitySaanich
- AreaSaanich
- NeighbourhoodRoyal Oak
- Postal CodeV8Z 3E7
- Style
- Year Built2001
- Price$ 1,099,000
- Bedrooms2
- Bathrooms2
- Half Bathrooms0
- Sqr Footage1664
Data Source:
Canadian Real Estate Association (CREA)
Property Description
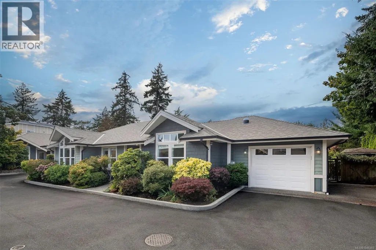
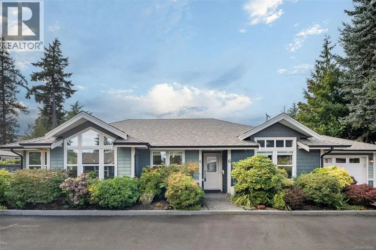
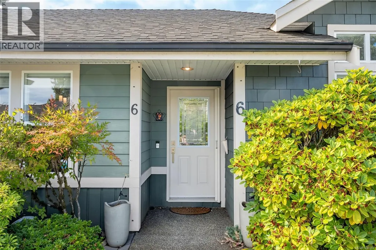
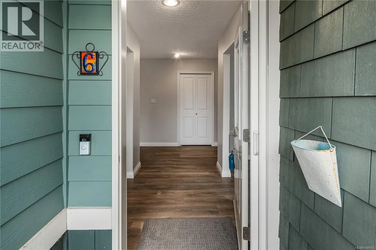
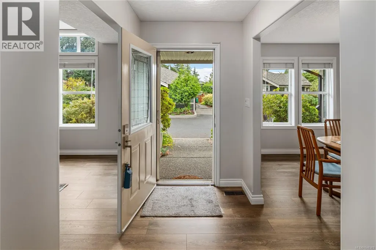
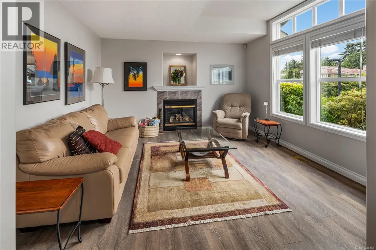
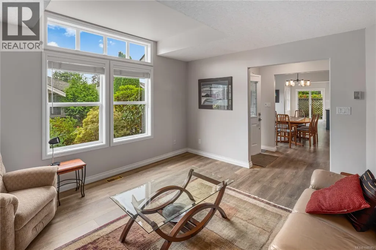
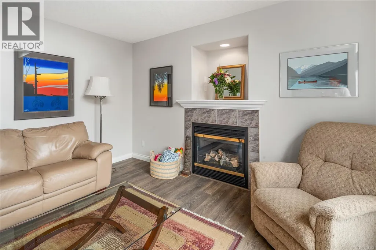
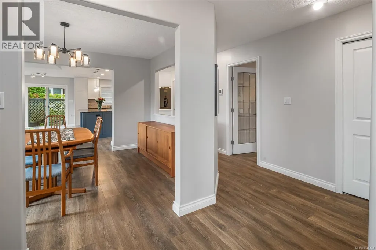
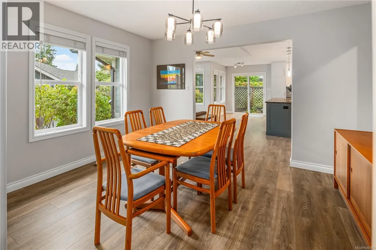
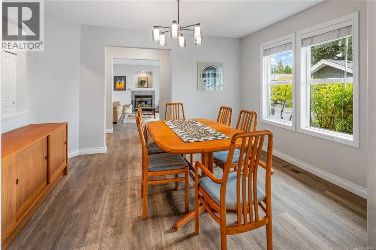
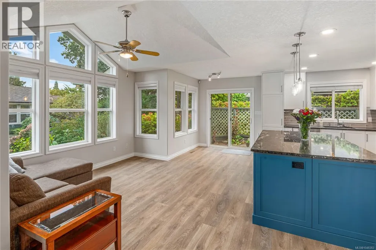
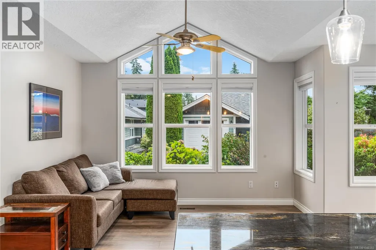
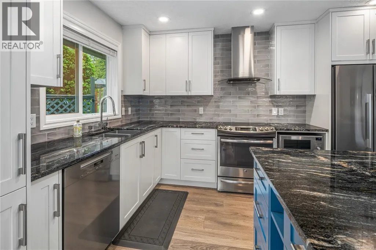
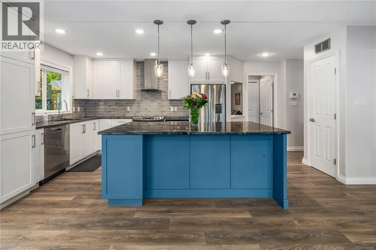
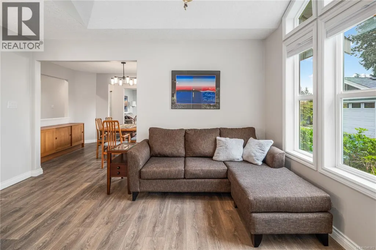
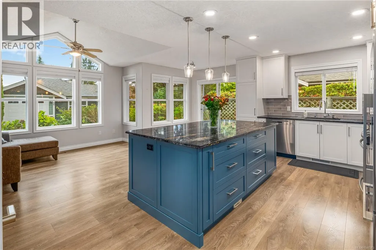
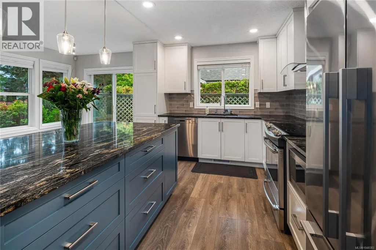
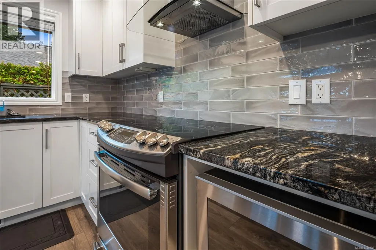
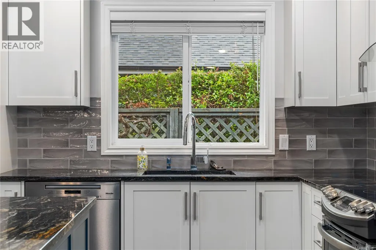
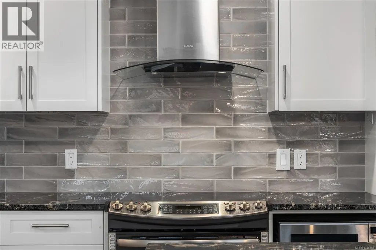
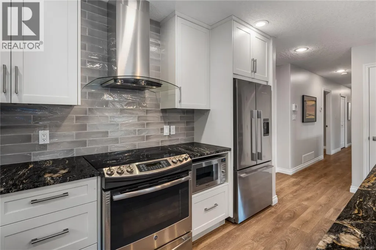
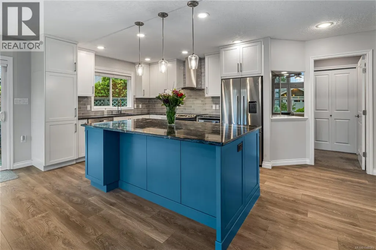
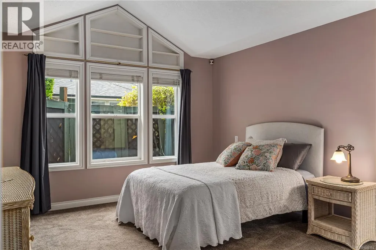
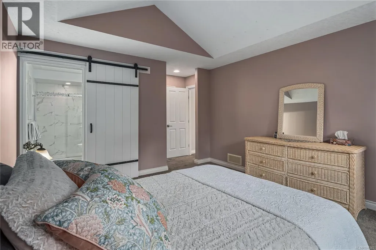
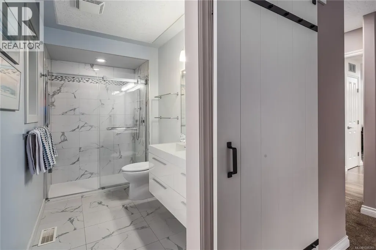
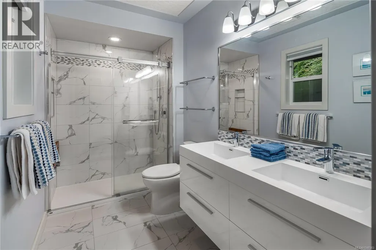
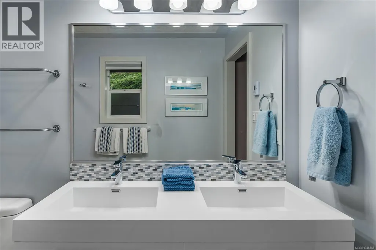
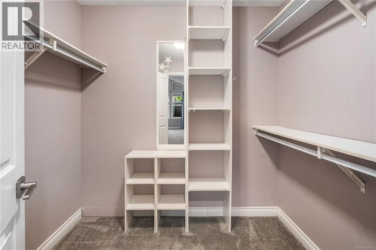
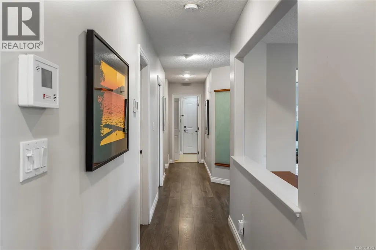
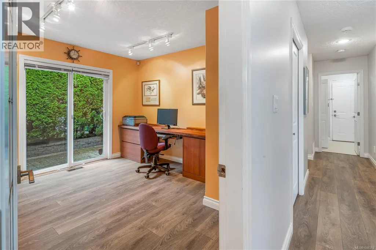
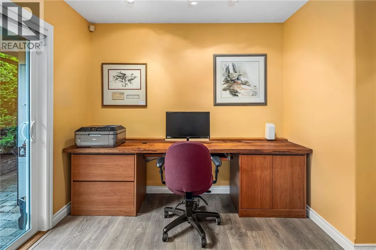
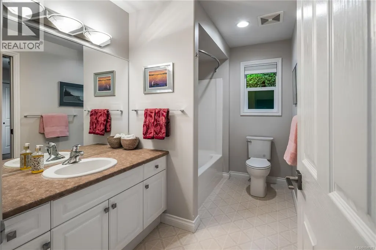
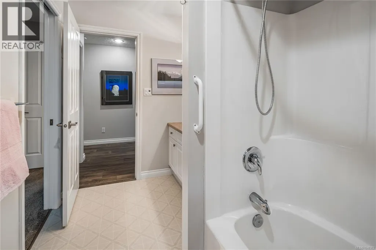
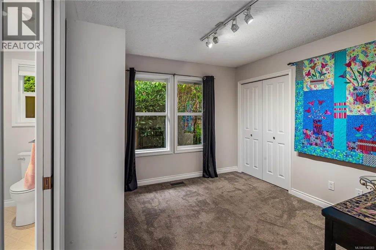
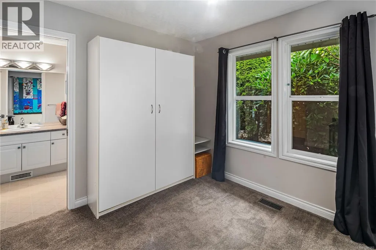
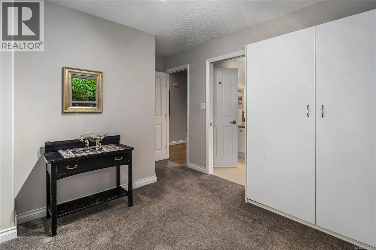
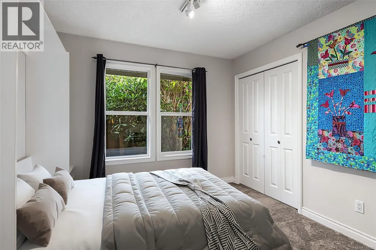
Desirable Royal Oak location! Open house this Sunday, 1:30-3:30. This updated one-level home is situated on a private cul-de-sac and offers comfortable, low-maintenance living in a convenient neighbourhood. The open-concept layout features a newly updated kitchen with granite countertops and new appliances, plus an eating area ideal for everyday living. The updated bathroom includes heated flooring for added comfort. The roof has also been recently replaced. The home offers 2 bedrooms plus a separate office, which could easily be utilized as a 3rd bedroom, providing flexibility for families, guests, or a home office. Conveniently located close to schools, restaurants, grocery stores, and a variety of everyday amenities. A great opportunity for families, first-time buyers, or those looking to downsize and enjoy the ease of one-level living. Offered below assessed value and move-in ready. (id:7434)
General Features
| Features | Cul-de-sac, Other |
|---|---|
| Community Features | Pets Allowed, Family Oriented |
| Property Type | Single Family |
| ZoningType | Residential |
| Neighbourhood | Royal Oak |
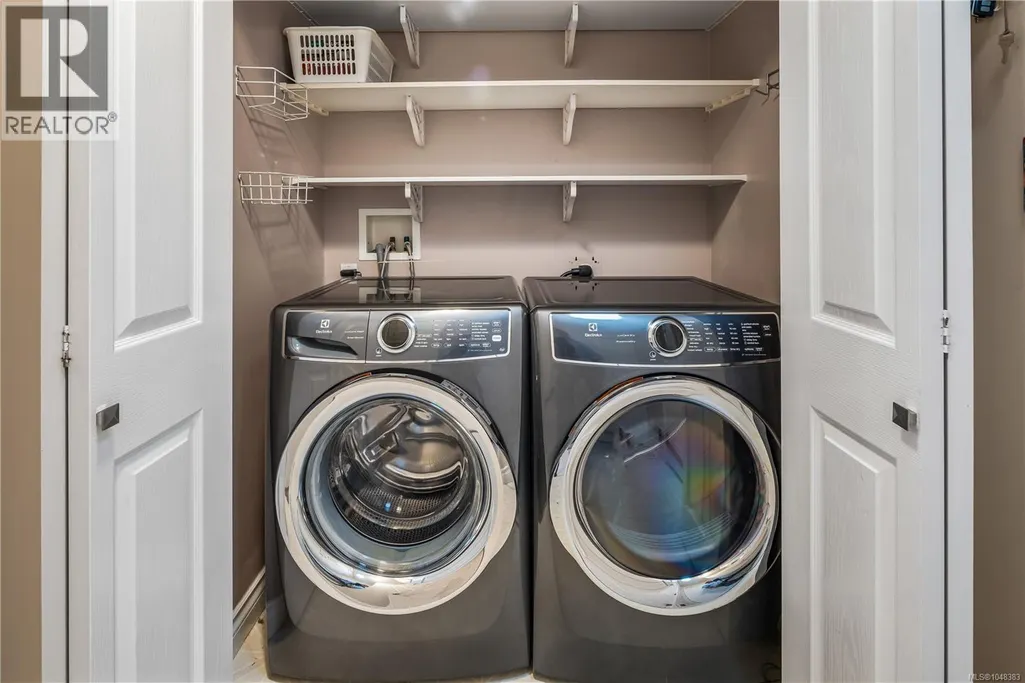
| Building Appliances | Range, Dishwasher, Dryer, Freezer, Garburator, Microwave, Range - Electric, Refrigerator, Washer |
| Building Cooling Type | Air Conditioned |
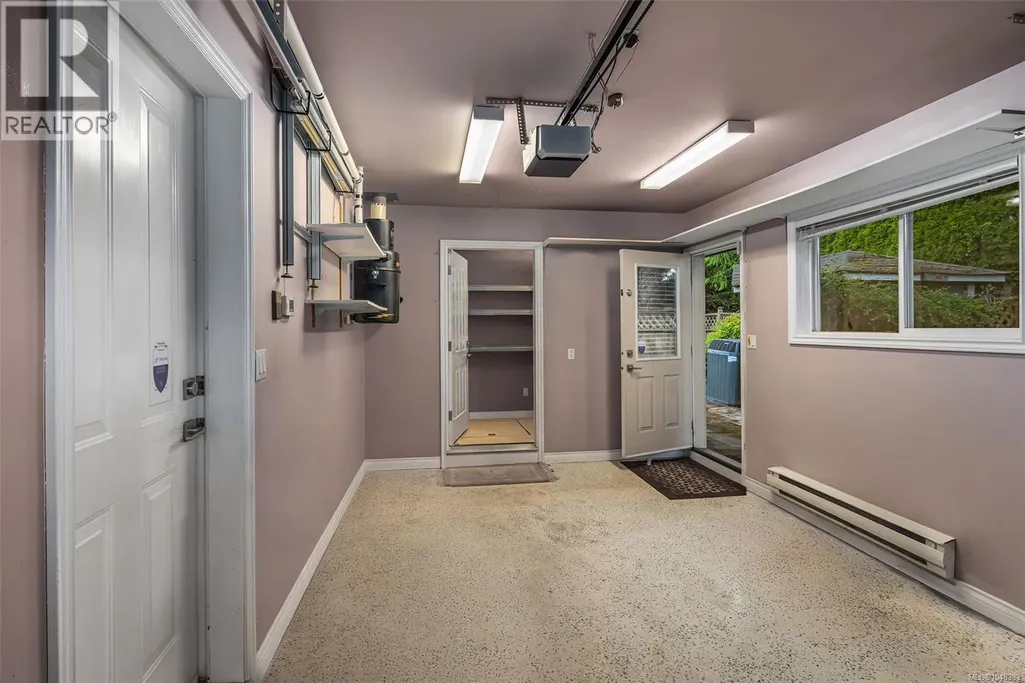
| Parking Space Total | 2 |
| Building Type | House |
| Maintenance Fee | 306.00 |
| Ownership Type | Strata |
Interior Features
| Building Fireplace Present | True |
|---|---|
| Building Fireplace Total | 1 |
| Building Heating Type | Heat Pump |
| Building Heating Fuel | Electric, Natural gas, Other |
| Living Area Range | 1664 |
| Bedrooms | 2 |
Room Details
| Room | Dimensions | Level | Flooring | Details |
|---|---|---|---|---|
| Bathroom | 4-Piece | Main level | ||
| Bedroom | 10 ft x 10 ft | Main level | 10 ft | |
| Dining room | 10 ft x 12 ft | Main level | 12 ft | |
| Eating area | 7 ft x 7 ft | Main level | 7 ft | |
| Family room | 12 ft x 11 ft | Main level | 11 ft | |
| Kitchen | 17 ft x 10 ft | Main level | 10 ft | |
| Laundry room | 7 ft x 6 ft | Main level | 6 ft | |
| Living room | 14 ft x 12 ft | Main level | 12 ft | |
| Office | 10 ft x 10 ft | Main level | 10 ft | |
| Primary Bedroom | 14 ft x 12 ft | Main level | 12 ft | |
| Storage | 8 ft x 5 ft | Main level | 5 ft |
Amenities
- Views
- New Construction
- Adult 55+
- Lease To Own
- No Strata Fees
- Furnished
- Primary On Main
- Air Conditioning
- Seller Finance
- Green
- Fixer Upper
- Horse
- Golf
- Fireplace
- Deck
- Garage
- Basement
- Pool

Property vs Single Family Average in V8Z 3E7
Price
Year Built
In The Neighbourhood
Open House
Calgary
$ 655,000
- Type
- Single Family
- Size
- 1,773 SqFt
- Rooms
- 3 Beds + 2.5 Baths
Century 21 Bamber Realty LTD.
Open House
Calgary
$ 1,698,777
- Type
- Single Family
- Size
- 3,248 SqFt
- Rooms
- 8 Beds + 6.5 Baths
TREC The Real Estate Company
Just Listed
Calgary
$ 750,000
- Type
- Single Family
- Size
- 1,899 SqFt
- Rooms
- 3 Beds + 2.5 Baths
Royal LePage Benchmark
Open House
Calgary
$ 1,698,777
- Type
- Single Family
- Size
- 3,249 SqFt
- Rooms
- 8 Beds + 6.5 Baths
TREC The Real Estate Company
Just Listed
Saanich
$ 1,100,000
- Type
- Single Family
- Size
- 1,339 SqFt
- Rooms
- 3 Beds + 2 Baths
Sotheby's International Realty Canada
Just Listed
Saanich
$ 1,149,000
- Type
- Single Family
- Size
- 1,350 SqFt
- Rooms
- 3 Beds + 2 Baths
Royal LePage Coast Capital - Chatterton
Just Listed
Calgary
$ 750,000
- Type
- Single Family
- Size
- 1,899 SqFt
- Rooms
- 3 Beds + 2.5 Baths
Royal LePage Benchmark
Open House
Calgary
$ 998,000
- Type
- Single Family
- Size
- 2,433 SqFt
- Rooms
- 4 Beds + 3.5 Baths
TrustPro Realty
Open House
Calgary
$ 998,000
- Type
- Single Family
- Size
- 2,433 SqFt
- Rooms
- 4 Beds + 3.5 Baths
TrustPro Realty
 Data is supplied by Pillar 9™ MLS® System. Pillar 9™ is the owner of the copyright in its MLS® System. Data is deemed reliable but is not guaranteed accurate by Pillar 9™. The trademarks MLS®, Multiple Listing Service® and the associated logos are owned by The Canadian Real Estate Association (CREA) and identify the quality of services provided by real estate professionals who are members of CREA. Used under license.
