

Views




Address
21 Royal Ridge Hill Nw, Calgary, AB
Price
$ 999,997
Property Attributes
- ID#A2342761
- TypeSingle Family
- Listing Status Active
- CityCalgary
- AreaCAL Zone NW
- NeighbourhoodRoyal Oak
- Postal CodeT3G 4T9
- Style2 Storey
- Year Built2000
- Price$ 999,997
- Bedrooms5
- Full Bathrooms3
- Half Bathrooms1
- Sqr Footage2592
- Lot Size0.121327 Acres
Data Source:
Pillar 9 Technologies
Property Description
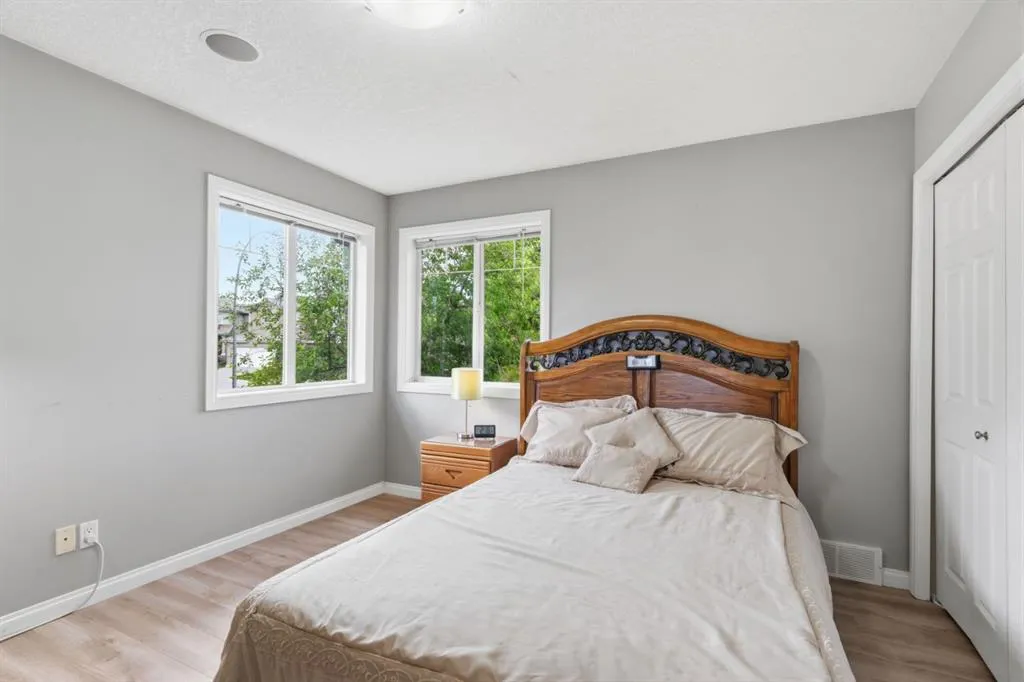
*Watch Video* Luxury and affordability rarely come together this seamlessly. Welcome to 21 Royal Ridge Hill NW, a custom-built executive home offering nearly 3,700 sq. ft. of developed living space, including 2,592 sq. ft. above grade and a fully legal 2-bedroom basement suite (used to be rented for 1800 $ per month plus 40% utilities until a month ago) This impressive 3+2 bedroom, 3.5 bathroom residence is designed for both comfortable family living and exceptional value. The legal basement suite offers over 1,100 sq. ft. of additional living space making it an attractive mortgage helper or multi-generational living option. From the moment you enter, you'll appreciate the soaring vaulted ceilings, open-concept design, dedicated main-floor office, oversized windows, and abundant natural light. The southwest-facing backyard and upper-level mountain views create a bright and inviting atmosphere throughout the home. The spacious primary retreat features a stunning cathedral ceiling, dual walk-in closets, dual vanities, and a private sauna, creating a true spa-inspired experience. Additional features include air conditioning, a newer laundry set, hot tub, private basketball court, and extensive landscaping designed for low-maintenance enjoyment year-round. Pride of ownership is evident throughout, with the roof regularly inspected and professionally maintained to provide peace of mind for future owners. The backyard is a true highlight—private, beautifully landscaped, and designed for entertaining, relaxing, and family fun in every season. Whether you're enjoying the hot tub, shooting hoops on your private basketball court, or simply taking in the surroundings, this outdoor space is sure to impress. Located in the highly desirable community of Royal Oak, this home offers exceptional access to Stoney Trail, Crowchild Trail, the Tuscany C-Train Station, Rocky Ridge YMCA, top-rated schools, shopping, restaurants, coffee shops, and countless amenities. This is a rare opportunity to own a spacious custom home with luxury features, mountain views, and income-generating potential in one of NW Calgary's most sought-after communities. Book your private showing today.
| Price History | |
|---|---|
| 9/4/2026 | Listed $999,997 |
General Features
| Heating | Fireplace(s),Forced Air,Natural Gas |
|---|---|
| Cooling | Central Air,Sep. HVAC Units |
| Roof | Cedar Shake |
| Appliances | Central Air Conditioner,Dishwasher,Dryer,Electric Oven,Garage Control(s),Microwave,Microwave Hood Fan,Refrigerator,Washer,Window Coverings |
| Zoning | R-C1 |
| Number of Garage Spaces | 2 |
| Restrictions | Easement Registered On Title,Restrictive Covenant,Utility Right Of Way |
| Year Built | 2000 |
| Architectural Style | 2 Storey |
| Community Features | Park,Playground,Pool,Schools Nearby,Shopping Nearby,Tennis Court(s),Walking/Bike Paths |
| Levels | Two |
| Property Subtype | Detached |
| Transaction Type | For Sale |
| County | Calgary |
| Property Type | Residential |
| Subdivision Name | Royal Oak |
| Parking Total | 4 |
| Construction Materials | Stucco |
| District | CAL Zone NW |
| Full Baths | 3 |
| Status | Active |
| City | Calgary |
| Basement Development | Finished |
| Structure Type | House |
| Virtual Tour URL Branded | https://youtu.be/3vIQM916llQ?si=seY9Wmx4LD3Hs9bV |
| Standard Status | Active |
| Condo Type | Not a Condo |
| Suite | Yes |
Interior Features
| Interior Features | Ceiling Fan(s),Chandelier,Granite Counters,High Ceilings,Kitchen Island,No Animal Home,No Smoking Home,Open Floorplan,Pantry,Sauna,Separate Entrance,Vaulted Ceiling(s),Vinyl Windows,Wired for Sound |
|---|---|
| Basement | Full |
| Flooring | Carpet,Ceramic Tile,Hardwood |
| Fireplace Features | Basement,Gas,Living Room |
| Fireplaces Total | 2 |
| Basement Features | Separate/Exterior Entry,Walk Out |
| Half Baths | 1 |
| Bedrooms Above Grade | 3 |
| Rooms Above Grade | 6 |
| Ensuite | Yes |
| Total Bedrooms | 5 |
| Below Grade Finished Area | 1105.00 |
| Below Grade Finished Area Unit Type | SquareFeet |
| Total Baths | 4 |
| Laundry Features | Main Level |
| Five Piece Ensuite Bath | 1 |
| Main Level Finished Area | 1248.00 |
| Main Level Finished Area Metres | 115.94 |
| Main Level Finished Area SF | 1248.00 |
| Main Level Finished Area Srch Sq | 1248.00 |
| Main Level Areas | SquareFeet |
Exterior Features
| Exterior Features | Basketball Court,BBQ gas line,Courtyard,Private Entrance,Private Yard |
|---|---|
| Lot Features | Back Yard,Fruit Trees/Shrub(s),Garden,Landscaped,Low Maintenance Landscape,Views |
| Fencing | Fenced |
| Inclusions | Hot tub,Central Vacuum,Fire pit and basketball hoop and fridge in the garage |
| Parking Features | Double Garage Attached |
| Frontage Length | 9.46M 31`0 |
| Foundation | Poured Concrete |
| Lot Size Acres | 0.12 |
| Garage Y/N | Yes |
| Lot Size Square Feet | 5285 |
| Frontage Ft | 31.04 |
| Patio And Porch Features | Deck |
Amenities
- Foreclosure
- Views
- Short Sale
- New Construction
- Adult 55+
- Lease To Own
- No Strata Fees
- Furnished
- Primary On Main
- Air Conditioning
- Seller Finance
- Green
- Fixer Upper
- Horse
- Golf
- Fireplace
- Deck
- Garage
- Basement
- Pool
Property vs Single Family Average in T3G 4T9
Price
Year Built
Visits
In The Neighbourhood
Open House
Calgary
$ 655,000
- Type
- Single Family
- Size
- 1,773 SqFt
- Rooms
- 3 Beds + 2.5 Baths
Century 21 Bamber Realty LTD.
Open House
Calgary
$ 1,698,777
- Type
- Single Family
- Size
- 3,248 SqFt
- Rooms
- 8 Beds + 6.5 Baths
TREC The Real Estate Company
Just Listed
Calgary
$ 750,000
- Type
- Single Family
- Size
- 1,899 SqFt
- Rooms
- 3 Beds + 2.5 Baths
Royal LePage Benchmark
Open House
Calgary
$ 1,698,777
- Type
- Single Family
- Size
- 3,249 SqFt
- Rooms
- 8 Beds + 6.5 Baths
TREC The Real Estate Company
Just Listed
Saanich
$ 1,100,000
- Type
- Single Family
- Size
- 1,339 SqFt
- Rooms
- 3 Beds + 2 Baths
Sotheby's International Realty Canada
Just Listed
Saanich
$ 1,149,000
- Type
- Single Family
- Size
- 1,350 SqFt
- Rooms
- 3 Beds + 2 Baths
Royal LePage Coast Capital - Chatterton
Just Listed
Calgary
$ 750,000
- Type
- Single Family
- Size
- 1,899 SqFt
- Rooms
- 3 Beds + 2.5 Baths
Royal LePage Benchmark
Open House
Calgary
$ 998,000
- Type
- Single Family
- Size
- 2,433 SqFt
- Rooms
- 4 Beds + 3.5 Baths
TrustPro Realty
Open House
Calgary
$ 998,000
- Type
- Single Family
- Size
- 2,433 SqFt
- Rooms
- 4 Beds + 3.5 Baths
TrustPro Realty
 Data is supplied by Pillar 9™ MLS® System. Pillar 9™ is the owner of the copyright in its MLS® System. Data is deemed reliable but is not guaranteed accurate by Pillar 9™. The trademarks MLS®, Multiple Listing Service® and the associated logos are owned by The Canadian Real Estate Association (CREA) and identify the quality of services provided by real estate professionals who are members of CREA. Used under license.
