

Address
11 Wentworth Cr, St. Albert, AB
Price
$ 649,900
Property Attributes
- ID#E4508520
- TypeSingle Family
- Listing Status Active
- MunicipalitySt. Albert
- CitySt. Albert
- AreaSt. Albert
- NeighbourhoodWoodlands
- Postal CodeT8N 3G7
- Style
- Year Built1980
- Price$ 649,900
- Bedrooms4
- Bathrooms2
- Half Bathrooms2
- Sqr Footage1974
Data Source:
Canadian Real Estate Association (CREA)
Property Description
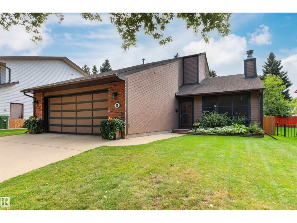
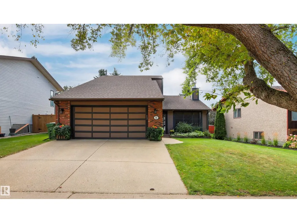
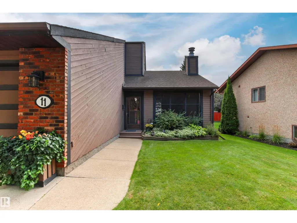
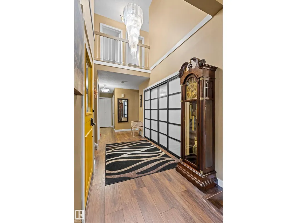
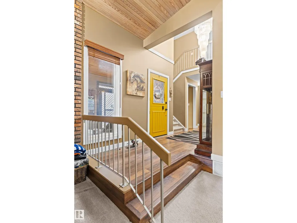
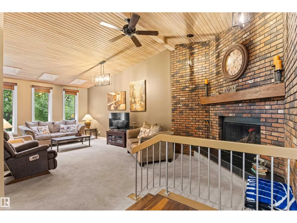
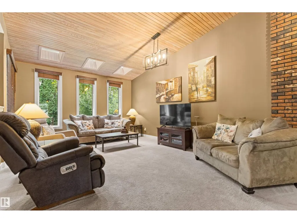
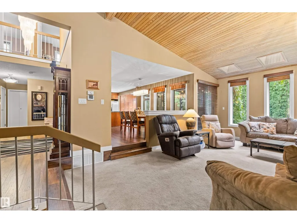
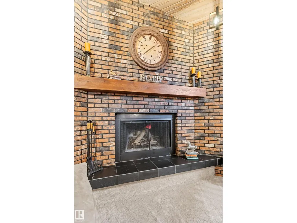
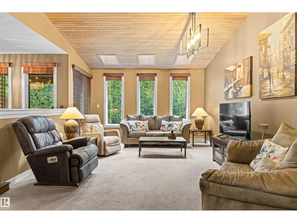
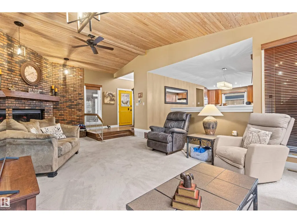
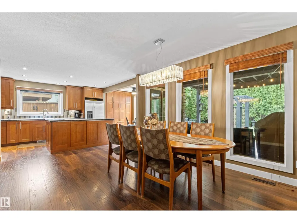
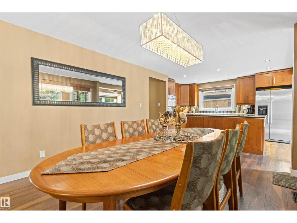
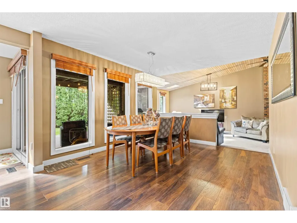
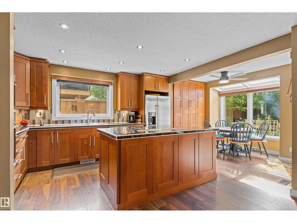
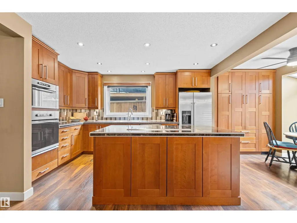
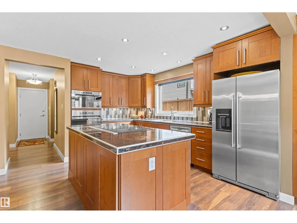
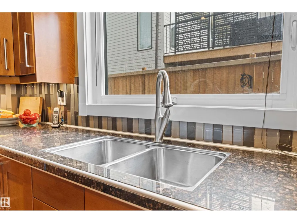
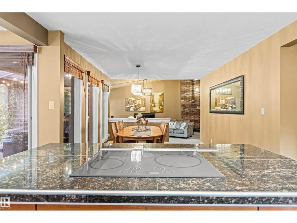
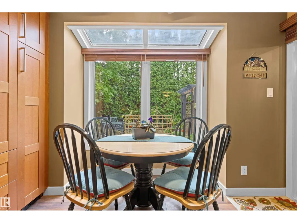
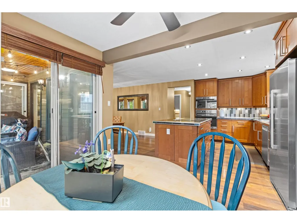
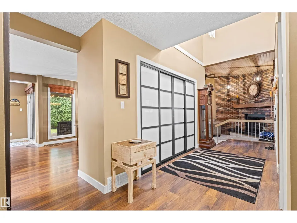
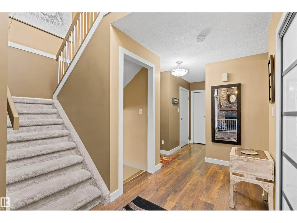
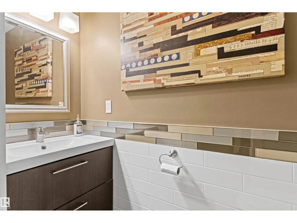
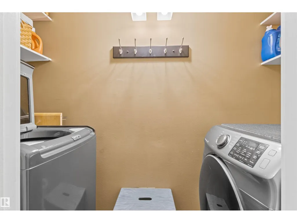
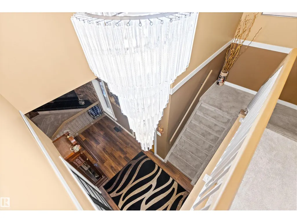
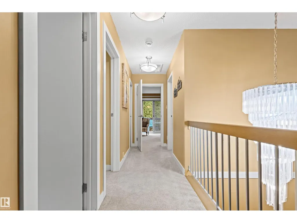
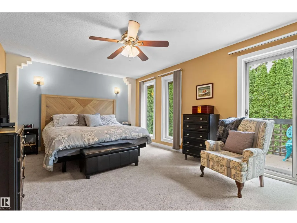
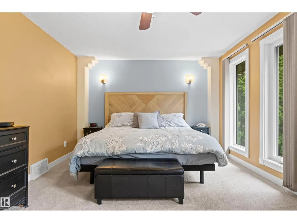
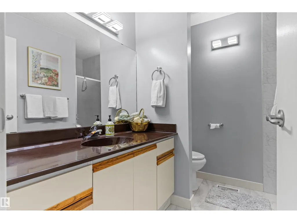
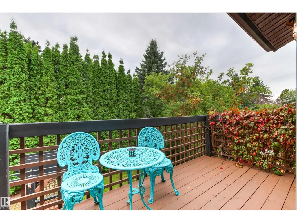
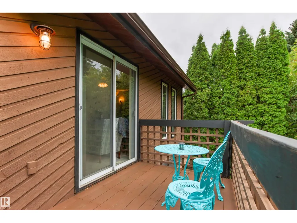
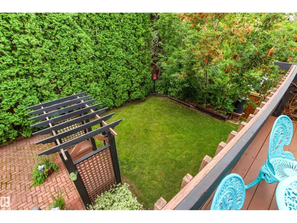
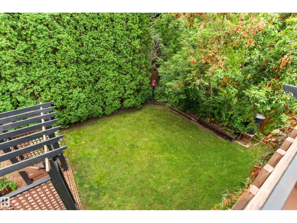
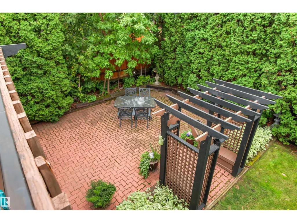
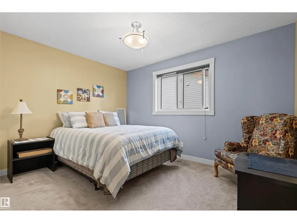
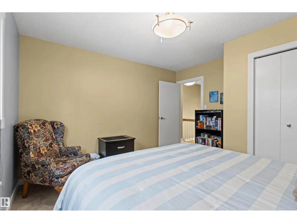
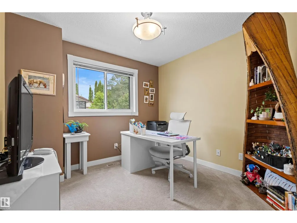
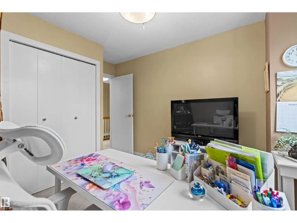
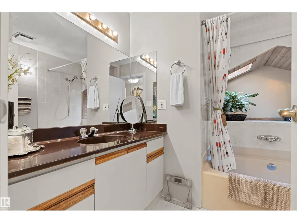
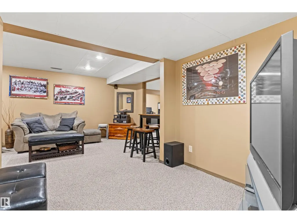
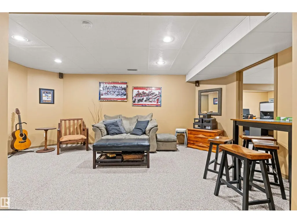
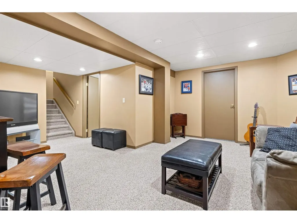
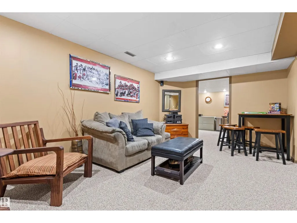
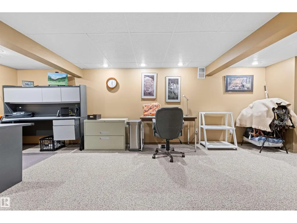
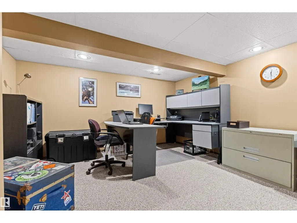
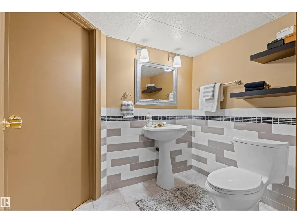
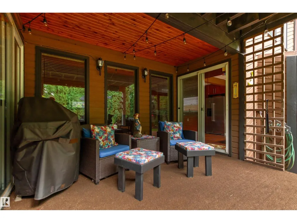
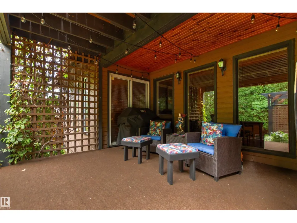
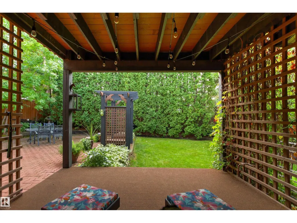
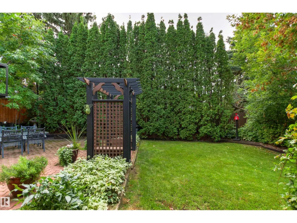
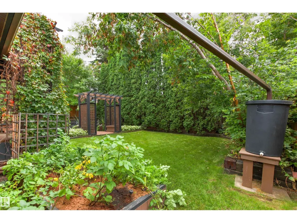
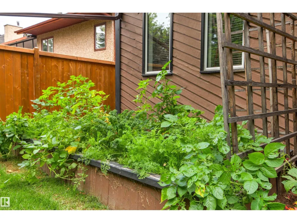
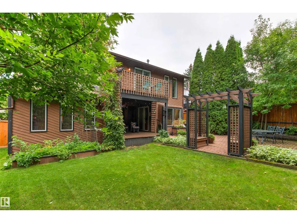
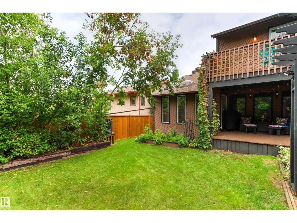
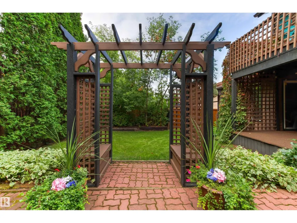
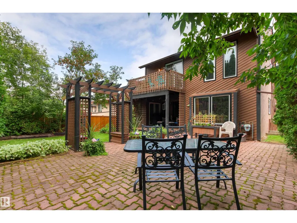
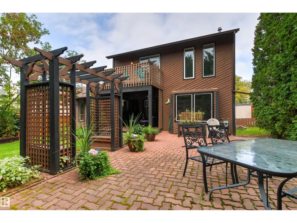
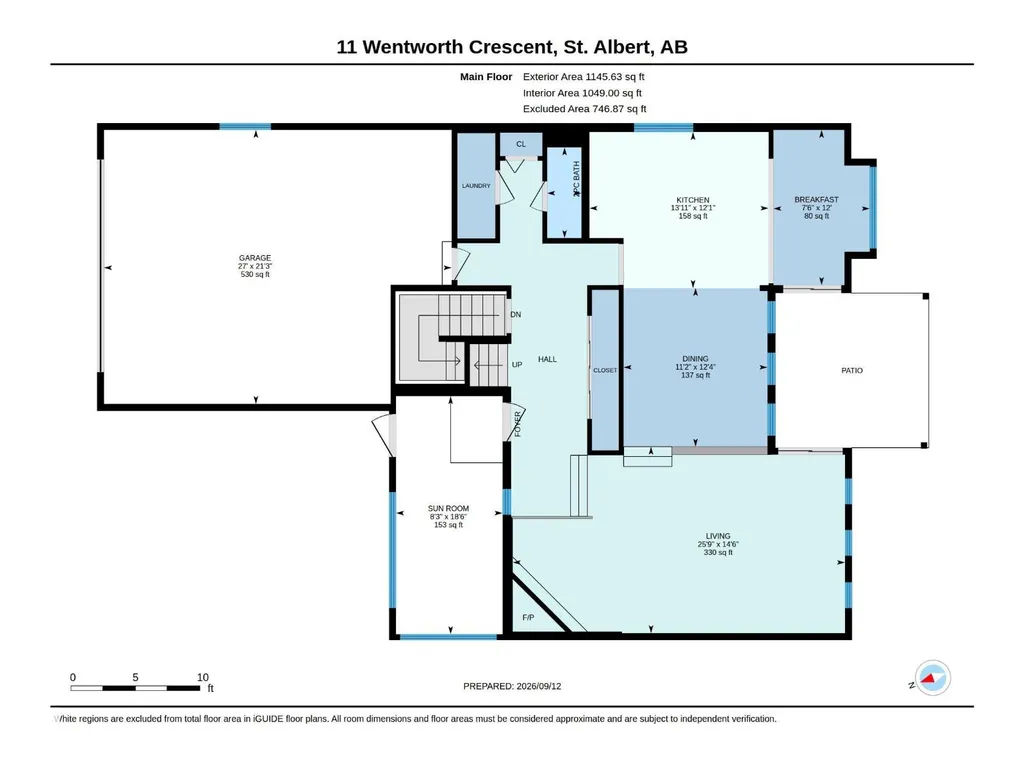
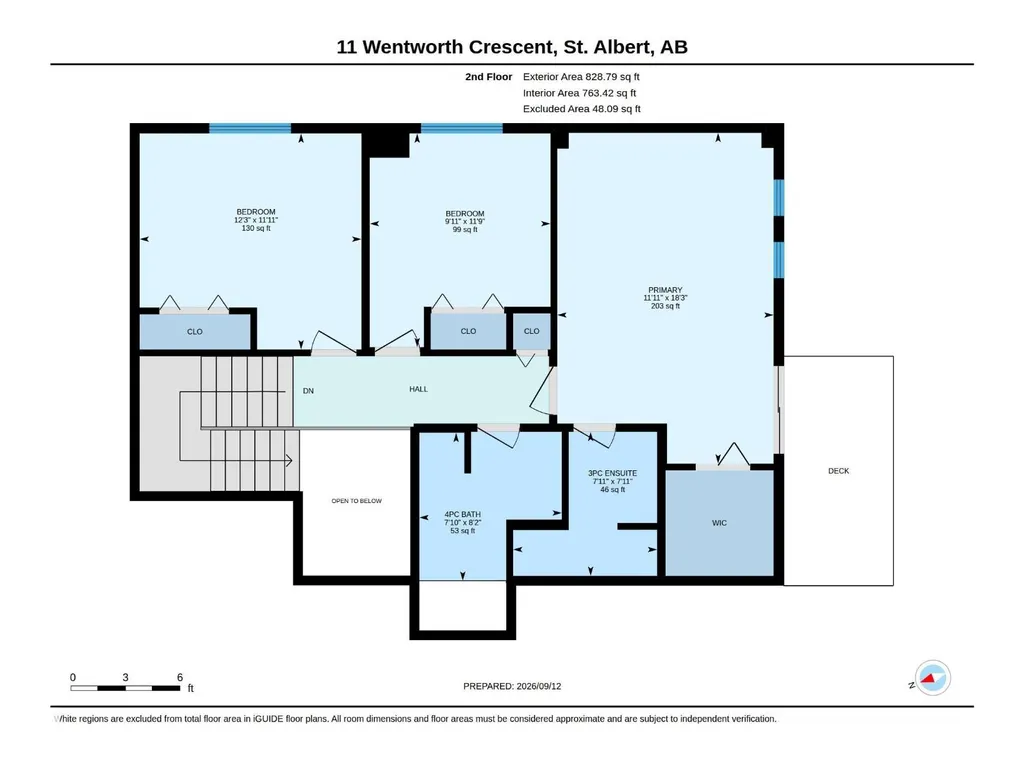
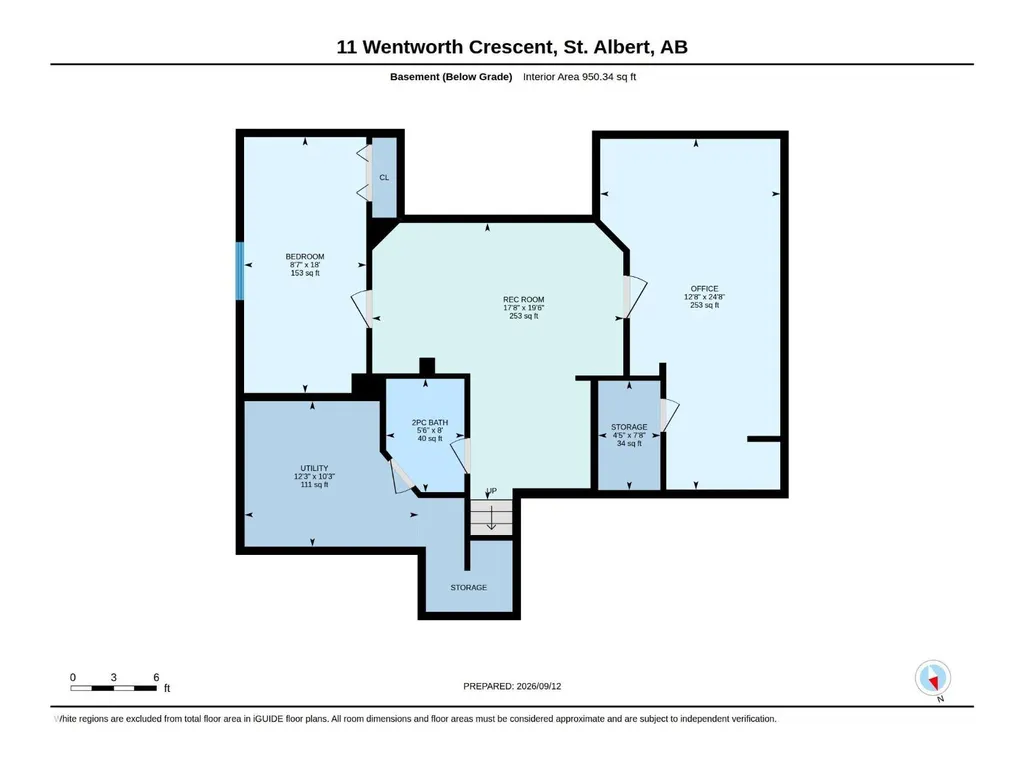
WOODLANDS WOW! Lovingly cared for by the same family since 1992, this spectacular 2-storey offers 1974 sqft above grade plus a fully finished basement! Step inside to an impressive living room showcasing grand vaulted ceilings and a cozy wood-burning fireplace. The chef's dream kitchen is sure to impress with floor-to-ceiling cabinetry, and a massive island with cabinets on all sides! The spacious dining area is perfect for family gatherings and opens to the private Southwest facing backyard, surrounded by towering cedar trees and a new fence. Main floor laundry and a 2-piece bath complete this level. Upstairs features 3 bedrooms, including a fantastic primary retreat with a 3-piece ensuite and private deck overlooking the backyard. The finished basement adds a 4th bedroom, den and 2-piece bath. You'll love the oversized heated garage! Walk to 3 schools, the outdoor rink, tennis courts and community clubhouse. Incredible home, incredibly private backyard, incredible neighbourhood! (id:7434)
General Features
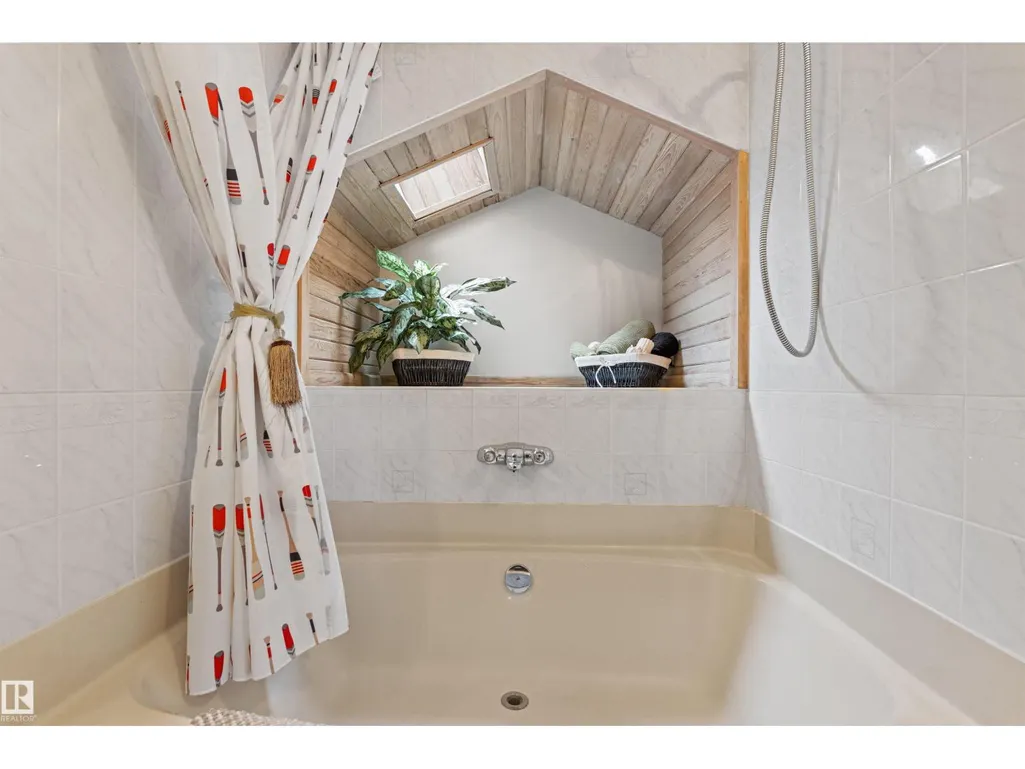
| Features | Private setting, Treed, Flat site, No Smoking Home, Skylight |
|---|---|
| Property Type | Single Family |
| Neighbourhood | Woodlands (St. Albert) |
| Amenities | Playground, Public Transit, Schools, Shopping |
| Building Appliances | Dishwasher, Dryer, Garage door opener, Refrigerator, Storage Shed, Stove, Washer, Window Coverings |
| Building Type | House |
| Ownership Type | Freehold |
| Building.StoriesTotal | 2 |
Interior Features
| Building Fireplace Present | True |
|---|---|
| Building Fireplace Type | Unknown |
| Building Heating Type | Forced air |
| Basement Development | Finished |
| Basement Type | Full (Finished) |
| Ceiling Type | Vaulted |
| Construction Style Attachment | Detached |
| Fireplace Fuel | Wood |
| Living Area Range | 1974 |
| Bedrooms | 4 |
Exterior Features
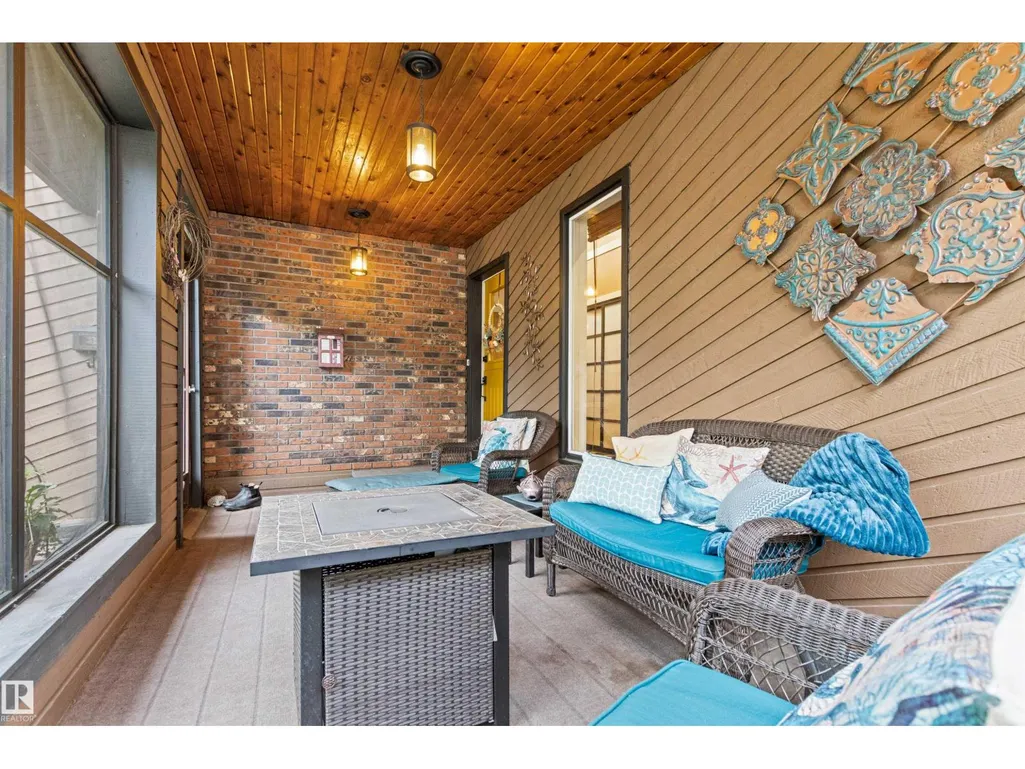
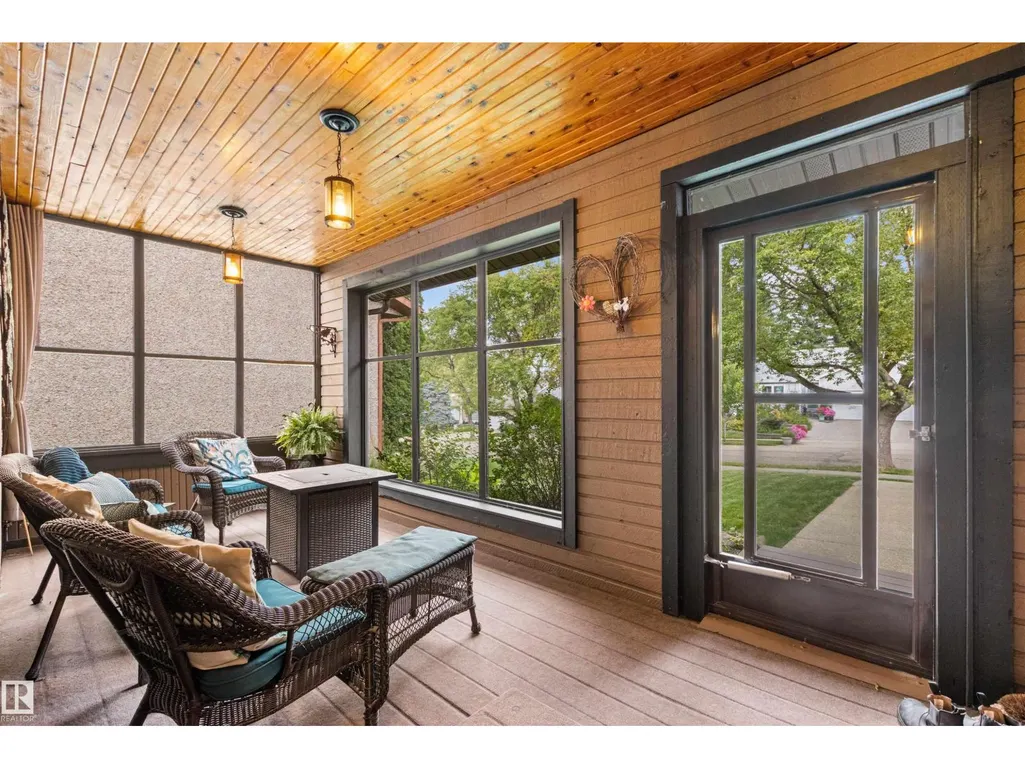
| Structure | Deck, Porch |
|---|---|
| Land Amenities | Playground, Public Transit, Schools, Shopping |
| Fence Type | Fence |
Room Details
| Room | Dimensions | Level | Flooring | Details |
|---|---|---|---|---|
| Bedroom 2 | 3.59 m x 3.04 m | Upper Level | 3.04 m | |
| Bedroom 3 | 3.63 m x 3.73 m | Upper Level | 3.73 m | |
| Bedroom 4 | 2.62 m x 5.49 m | Basement | 5.49 m | |
| Den | 3.86 m x 7.52 m | Basement | 7.52 m | |
| Dining room | 3.75 m x 3.4 m | Main level | 3.4 m | |
| Family room | 5.39 m x 5.94 m | Basement | 5.94 m | |
| Kitchen | 3.69 m x 4.24 m | Main level | 4.24 m | |
| Living room | 4.41 m x 7.86 m | Main level | 7.86 m | |
| Primary Bedroom | 5.56 m x 3.63 m | Upper Level | 3.63 m | |
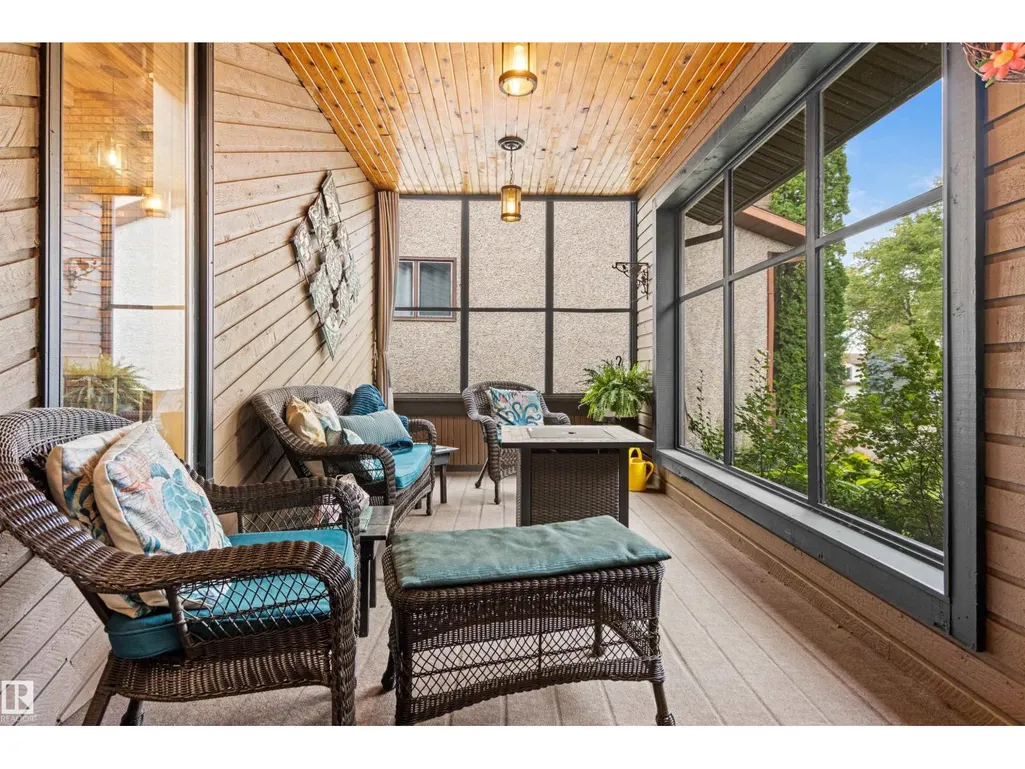
| Sunroom | 5.63 m x 2.52 m | Main level | 2.52 m |
Amenities
- Views
- New Construction
- Adult 55+
- Lease To Own
- No Strata Fees
- Furnished
- Primary On Main
- Air Conditioning
- Seller Finance
- Green
- Fixer Upper
- Horse
- Golf
- Fireplace
- Deck
- Garage
- Basement
- Pool

Property vs Single Family Average in T8N 3G7
Price
Year Built
In The Neighbourhood
Just Listed
St. Albert
$ 549,500
- Type
- Single Family
- Size
- 1,852 SqFt
- Rooms
- 4 Beds + 2.5 Baths
Sterling Real Estate
Just Listed
St. Albert
$ 499,900
- Type
- Single Family
- Size
- 2,029 SqFt
- Rooms
- 3 Beds + 3 Baths
RE/MAX Elite
Views
Pickering (Woodlands)
$ 1,649,000
- Type
- Single Family
- Rooms
- 6 Beds + 4.5 Baths
RIGHT AT HOME REALTY
Golf Course
Calgary
$ 899,000
- Type
- Single Family
- Size
- 2,072 SqFt
- Rooms
- 4 Beds + 3.5 Baths
Royal LePage Solutions
Views
Pickering (Woodlands)
$ 1,600
- Type
- Single Family
- Rooms
- 1 Beds + 1.5 Baths
RIGHT AT HOME REALTY
Golf Course
Calgary
$ 899,000
- Type
- Single Family
- Size
- 2,073 SqFt
- Rooms
- 4 Beds + 3.5 Baths
Royal LePage Solutions
 Data is supplied by Pillar 9™ MLS® System. Pillar 9™ is the owner of the copyright in its MLS® System. Data is deemed reliable but is not guaranteed accurate by Pillar 9™. The trademarks MLS®, Multiple Listing Service® and the associated logos are owned by The Canadian Real Estate Association (CREA) and identify the quality of services provided by real estate professionals who are members of CREA. Used under license.
