

Views
Address
1482 Old Forest Road, Pickering (Woodlands), ON
Price
$ 1,649,000
Property Attributes
- ID#E13732464
- TypeSingle Family
- Listing Status Active
- MunicipalityPickering (Woodlands)
- CityPickering (Woodlands)
- AreaWoodlands
- NeighbourhoodWoodlands
- Postal CodeL1V 1N9
- Style
- Price$ 1,649,000
- Bedrooms4+2
- Bathrooms4
- Half Bathrooms1
Data Source:
Canadian Real Estate Association (CREA)
Property Description
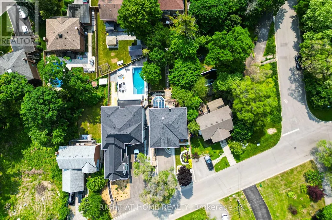
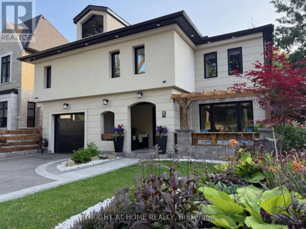
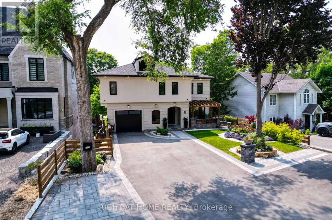
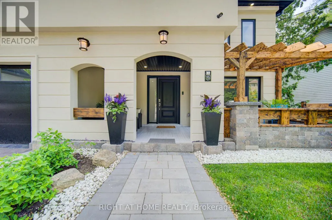
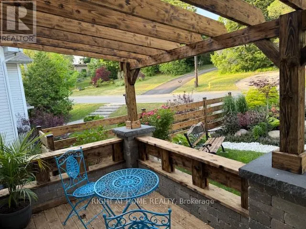
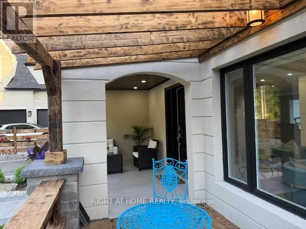
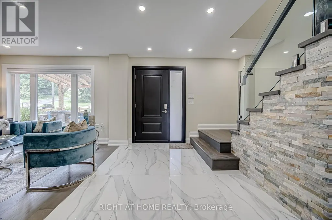
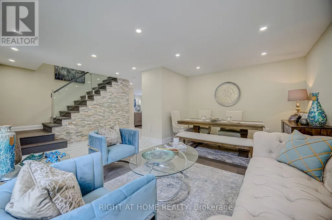
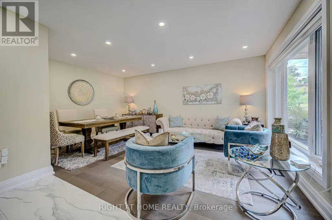
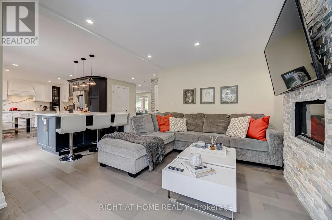
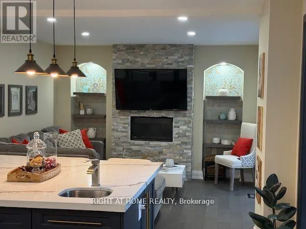
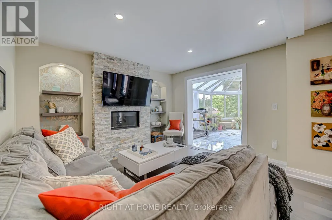
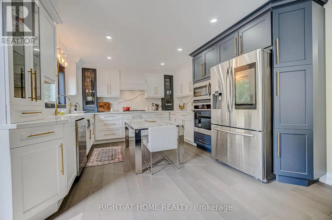
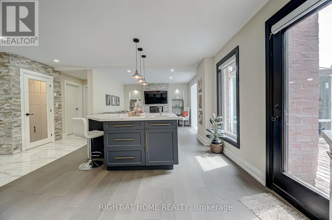
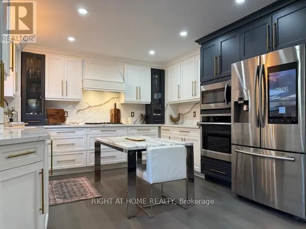
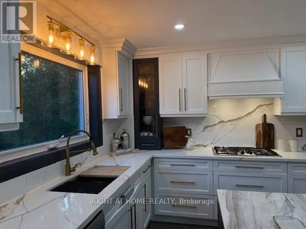
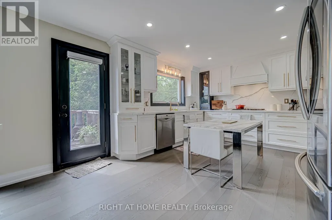
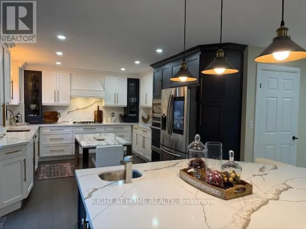
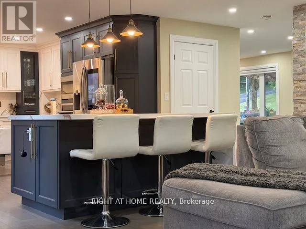
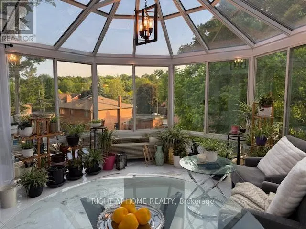
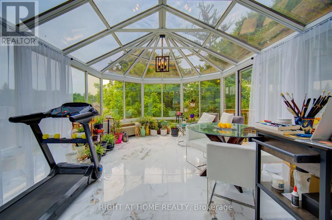
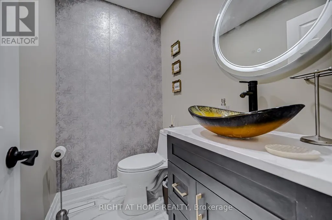
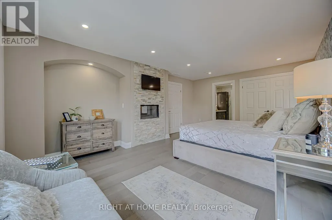
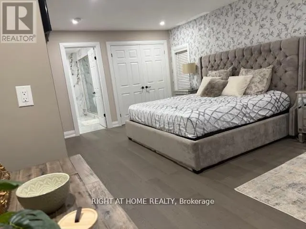
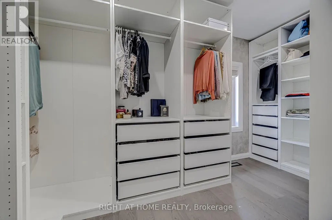
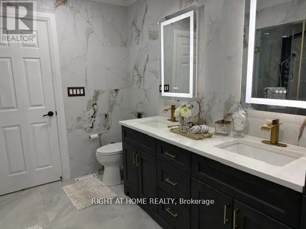
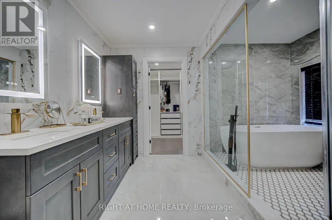
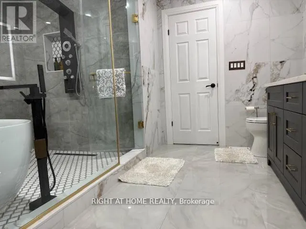
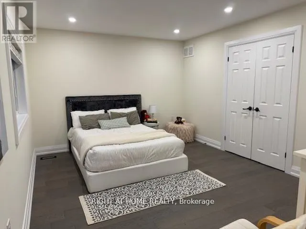
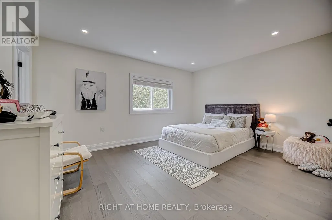
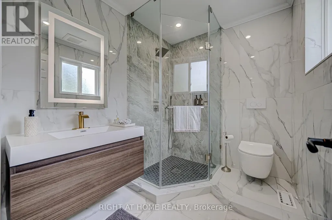
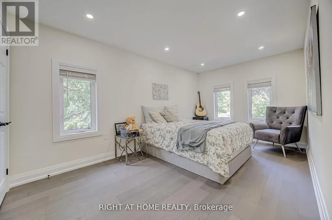
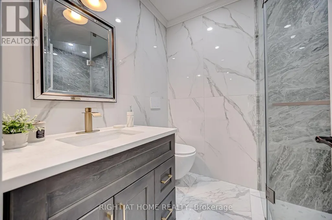
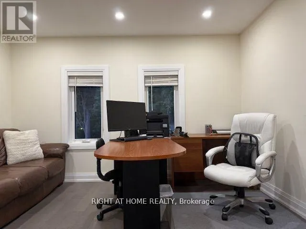
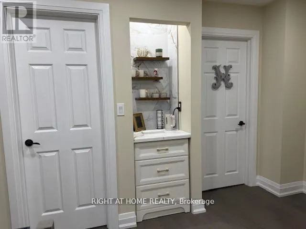
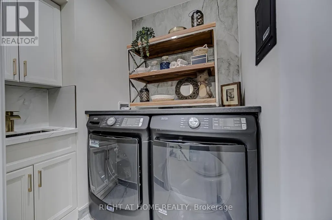
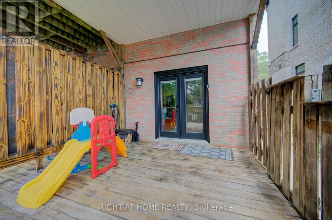
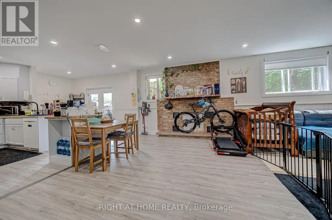
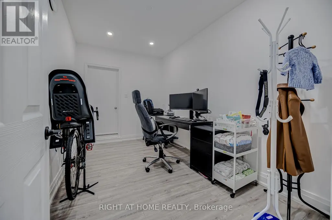
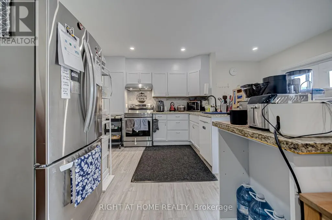
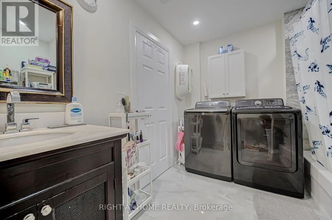
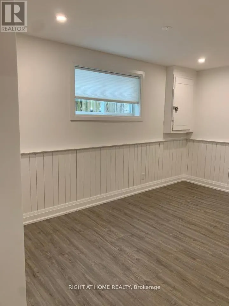
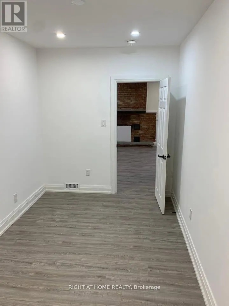
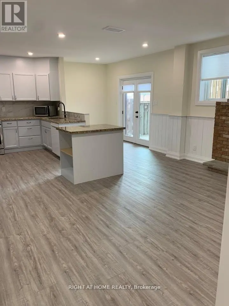
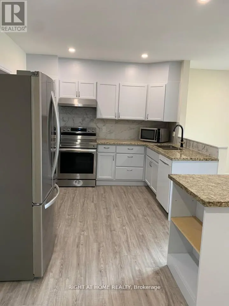
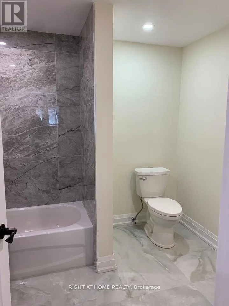
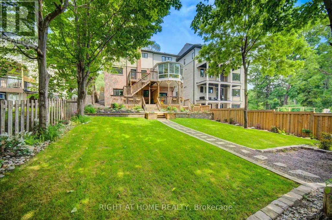
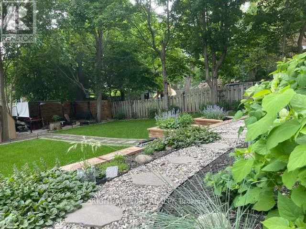
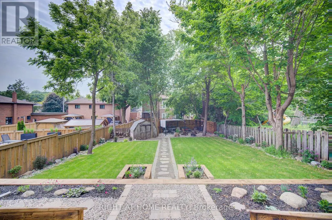
Fully renovated, Newly Completed Home on a Premium approx. 55 x 150 Ft Lot, 4180 sqf of Livable Area ( for the three levels) in One of Pickering's Most Desirable Rouge River Communities, 10 minutes to GO Train, 3 minutes to Hwy 401, Located on a quiet upscale street backing onto a private forested setting. Offering full of sun and above grade legal tenanted apartment providing immediate steady income helping offset carrying cost and enhancing overall affordability (can be combined with the main home).Main floor features a spacious family room with gas fireplace, formal living/dining room, a chef's kitchen with premium appliances, designer cabinetry, quartz backsplash, oversized waterfall island with prep sink, plus a spectacular solarium, outstanding entertainer's all-seasons gem of a breakfast area, U.F. heating porcelain floors, walk-out to a scenic deck overlooking the highly sought-after Rouge Forest. Additional features include glass railings, accent walls, rough-in gas for BBQ and Garage heater. Upper level offers 4 spacious bedrooms, including a luxurious primary retreat with fireplace, walk-in closet and spa-inspired ensuite plus a second master bedroom, coffee station, upper-level laundry, and linen closet. Fully finished above-grade legal 2-bedroom apartment with separate entrance, private deck overlooking great views, in-suite laundry, generating $2,300/month + 40% utilities, excellent A+ one tenant and willing to stay. Minutes to top-rated schools, parks, shopping, transit, Library. *** WIFI (G.F.) windows shutters, fridge, doorbell and heat control. (id:7434)
General Features
| Features | Carpet Free, Gazebo, In-Law Suite |
|---|---|
| Community Features | Community Centre |
| Property Type | Single Family |
| Zoning Description | R4 |
| CommunityName | Woodlands |
| Amenities | Park, Public Transit |
| Building Appliances | Garage door opener remote(s), Oven - Built-In, Blinds, Dishwasher, Dryer, Freezer, Garage door opener, Humidifier, Microwave, Oven, Range, Stove, Water Heater, Two Washers, Refrigerator |
| Building Basement Features | Apartment in basement, Walk out, Separate entrance |
| Building Cooling Type | Central air conditioning, Ventilation system |
| Location Description | Rosebank & Sheppard |
| Parking Space Total | 7 |
| Foundation Type | Concrete |
| Building Type | House |
| Ownership Type | Freehold |
| Building.StoriesTotal | 2 |
Interior Features
| Building Fireplace Present | True |
|---|---|
| Building Fireplace Total | 2 |
| Building Heating Type | Forced air |
| Building Heating Fuel | Natural gas |
| Basement Development | Finished |
| Basement Type | N/A, N/A (Finished), N/A |
| Construction Style Attachment | Detached |
| Living Area Range | 3500 |
| Bedrooms | 4+2 |
Exterior Features
| Structure | Patio(s), Deck, Porch, Shed |
|---|---|
| ViewType | View |
| Land Amenities | Park, Public Transit |
| Landscape Features | Landscaped |
| Sewer | Sanitary sewer |
| Exterior Finish | Stucco, Brick |
| Fence Type | Fully Fenced, Fenced yard |
Room Details
| Room | Dimensions | Level | Flooring | Details |
|---|---|---|---|---|
| Bedroom 2 | 3.76 m x 2.16 m | Basement | 2.16 m | |
| Bedroom 3 | 5 m x 2.82 m | Second level | 2.82 m | |
| Bedroom 4 | 4.12 m x 3.81 m | Second level | 3.81 m | |
| Dining room | 5.25 m x 3.4 m | Ground level | 3.4 m | |
| Family room | 3.7 m x 3.67 m | Ground level | 3.67 m | |
| Kitchen | 6.86 m x 3.4 m | Ground level | 3.4 m | |
| Laundry room | 1.48 m x 1.45 m | Second level | 1.45 m | |
| Living room | 5.25 m x 3.4 m | Ground level | 3.4 m | |
| Primary Bedroom | 4.65 m x 3.7 m | Basement | 3.7 m | |
| Solarium | 4.1 m x 3.89 m | Ground level | 3.89 m |
Amenities
- Views
- New Construction
- Adult 55+
- Lease To Own
- No Strata Fees
- Furnished
- Primary On Main
- Air Conditioning
- Seller Finance
- Green
- Fixer Upper
- Horse
- Golf
- Fireplace
- Deck
- Garage
- Basement
- Pool

Property vs Single Family Average in L1V 1N9
Price
In The Neighbourhood
Just Listed
St. Albert
$ 649,900
- Type
- Single Family
- Size
- 1,974 SqFt
- Rooms
- 4 Beds + 3 Baths
Century 21 Masters
Just Listed
St. Albert
$ 549,500
- Type
- Single Family
- Size
- 1,852 SqFt
- Rooms
- 4 Beds + 2.5 Baths
Sterling Real Estate
Just Listed
St. Albert
$ 499,900
- Type
- Single Family
- Size
- 2,029 SqFt
- Rooms
- 3 Beds + 3 Baths
RE/MAX Elite
Golf Course
Calgary
$ 899,000
- Type
- Single Family
- Size
- 2,072 SqFt
- Rooms
- 4 Beds + 3.5 Baths
Royal LePage Solutions
Views
Pickering (Woodlands)
$ 1,600
- Type
- Single Family
- Rooms
- 1 Beds + 1.5 Baths
RIGHT AT HOME REALTY
Golf Course
Calgary
$ 899,000
- Type
- Single Family
- Size
- 2,073 SqFt
- Rooms
- 4 Beds + 3.5 Baths
Royal LePage Solutions
 Data is supplied by Pillar 9™ MLS® System. Pillar 9™ is the owner of the copyright in its MLS® System. Data is deemed reliable but is not guaranteed accurate by Pillar 9™. The trademarks MLS®, Multiple Listing Service® and the associated logos are owned by The Canadian Real Estate Association (CREA) and identify the quality of services provided by real estate professionals who are members of CREA. Used under license.
