


Address
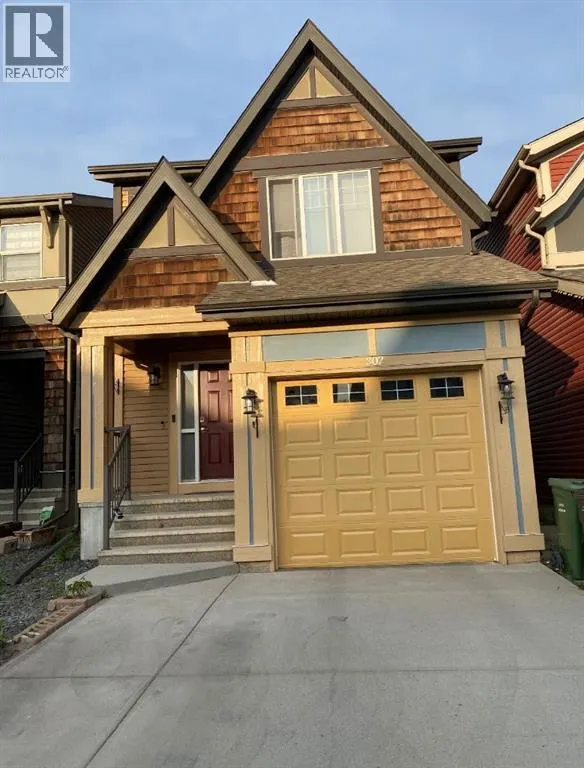
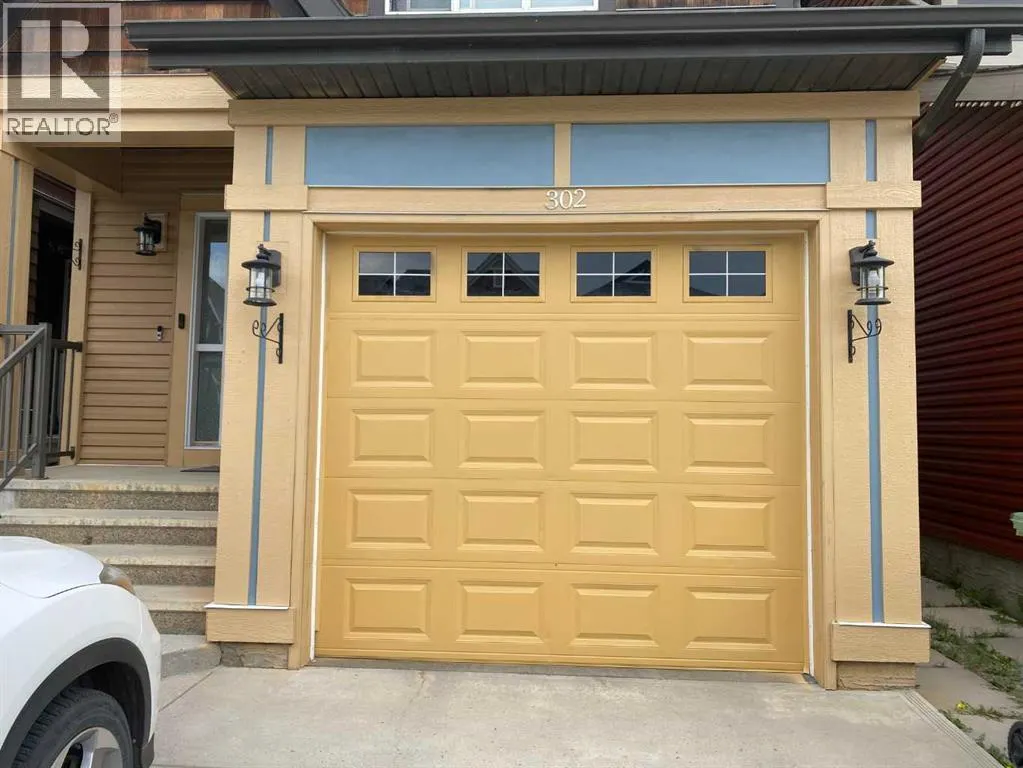
302 Auburn Crest Way Se, Calgary, AB
Price
$ 559,900
Property Attributes
- ID#A2343731
- TypeSingle Family
- Listing Status Active
- MunicipalityCalgary
- CityCalgary
- AreaAuburn Bay
- NeighbourhoodAuburn Bay
- Postal CodeT3M 1T2
- Style
- Year Built2013
- Price$ 559,900
- Bedrooms3+1
- Bathrooms3
- Half Bathrooms1
- Sqr Footage1410
Data Source:
Canadian Real Estate Association (CREA)
Property Description
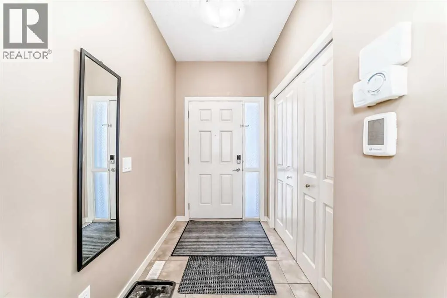
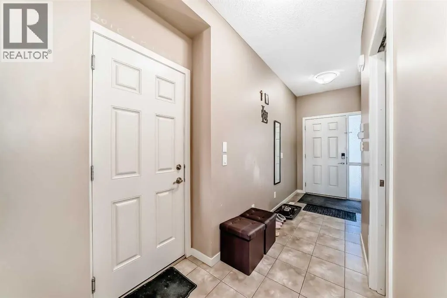
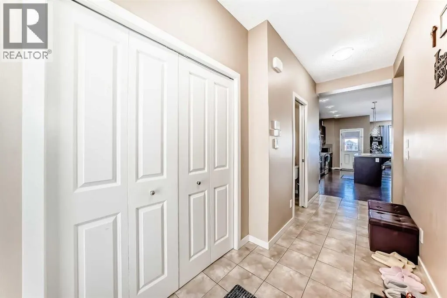
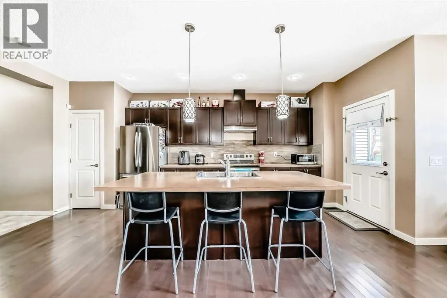
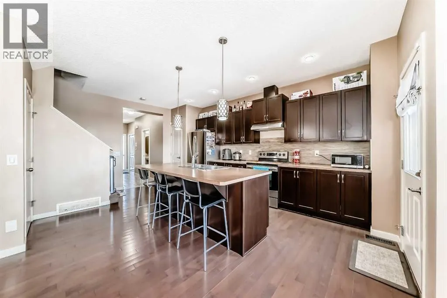
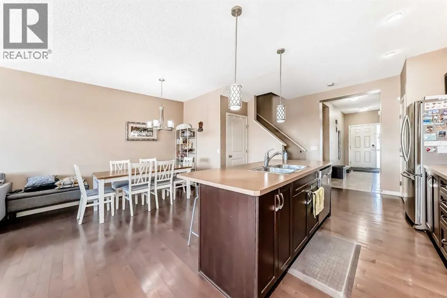
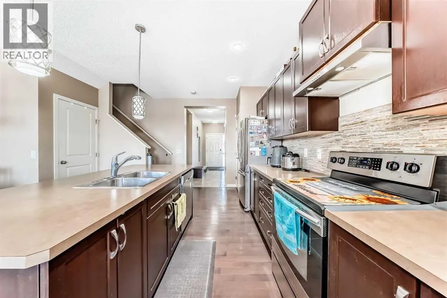
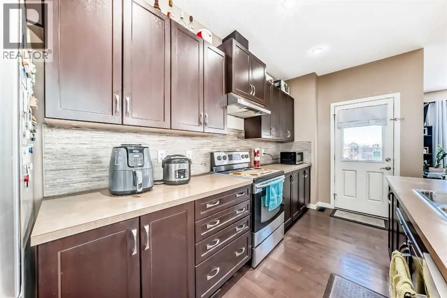
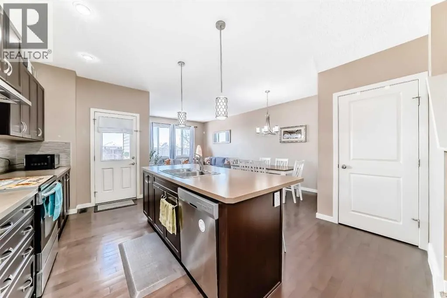
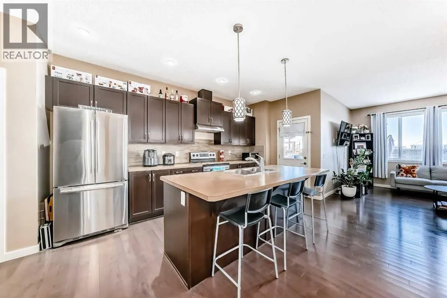
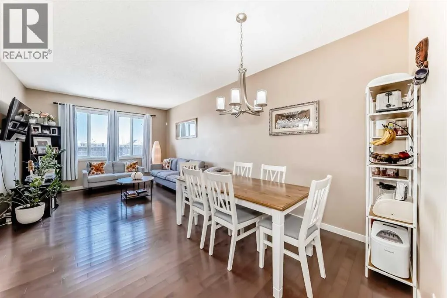
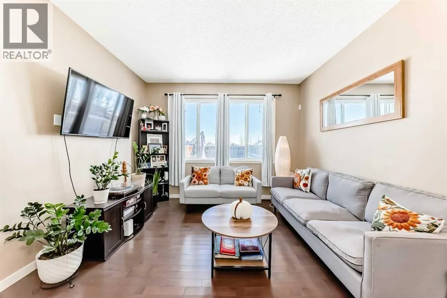
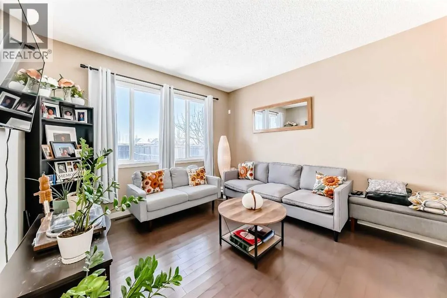
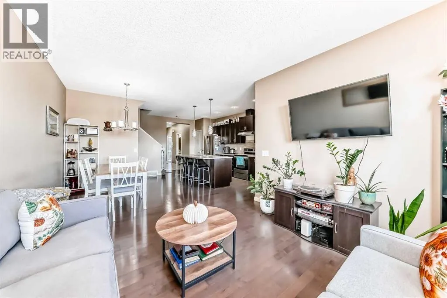
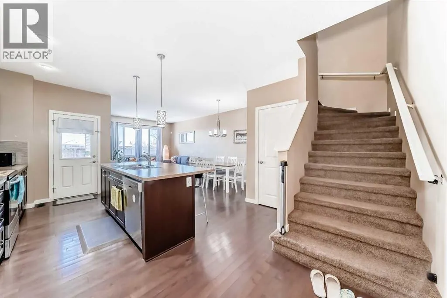
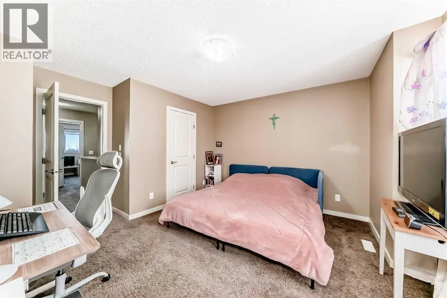
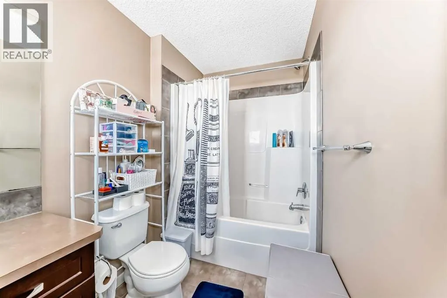
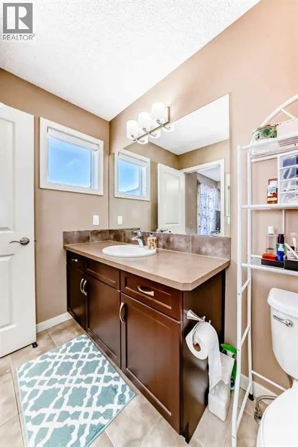
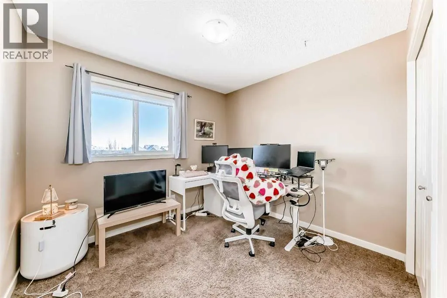
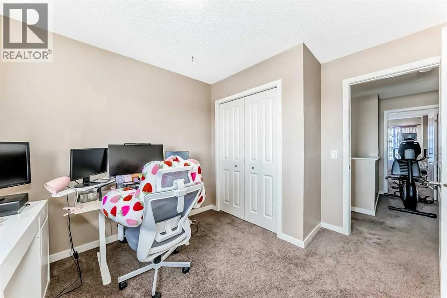
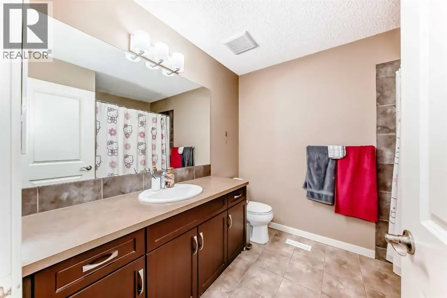
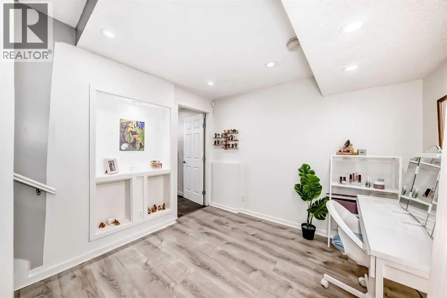
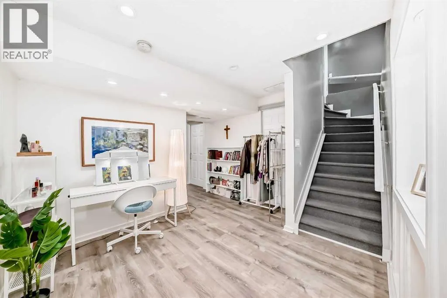
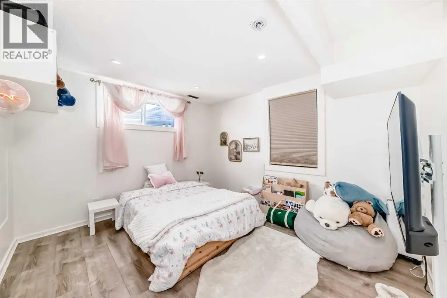
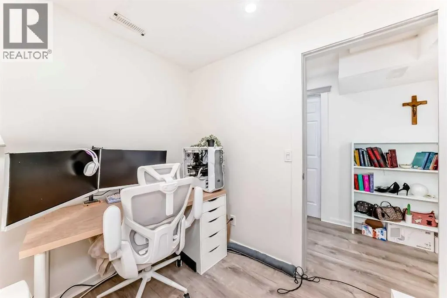
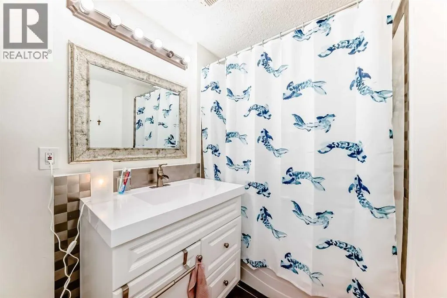
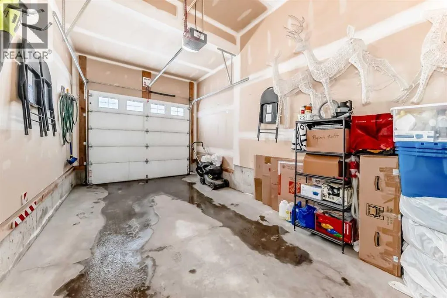
PRICED TO SELL !!! Newly painted and updated basement ready to move-in ! This wonderful 2-storey property with a FULLY DEVELOPED BASEMENT with SIDE ENTRANCE offers a perfect blend of modern design and comfort. Nestled on a quiet street in a great community, this property provides a warm and inviting atmosphere for you and your family.The OPEN FLOOR PLAN & 9 FT CEILING enhances the spacious living room & dining room, perfect for entertaining. TONS OF NATURAL LIGHT creating a warm and welcoming ambiance. RICH CABINETRY complements the kitchen, providing ample storage space. Stainless steelappliances and a huge island. THREE BEDROOMS on the upper level provide cozy retreats for the family. the master bedroom has it's own 4 piece bath. 2 additional good sized bedrooms completes the upper level. The lower level is a haven for entertainment and relaxation. Featuring an additional bedroom, a 4-piece bath, and a cozy living room and a den. CONVENIENT SINGLE ATTACHED GARAGE ensures easy access to your home, especially during those cold winter months. Double car parking driveway. Take advantage of the nearby COMMUNITY LAKE and all the amenities it has to offer. Parks, recreational facilities, and a strong sense of community await you. Quick and convenient access to major routes allows for easy commuting and travel out of the city. (id:7434)
General Features
| Community Features | Fishing |
|---|---|
| Property Type | Single Family |
| Zoning Description | R-G |
| CommunityName | Auburn Bay |
| Building Appliances | Dishwasher |
| Building Cooling Type | None |
| Parking Space Total | 1 |
| Foundation Type | Poured Concrete |
| Building Type | House |
| Ownership Type | Freehold |
| Building.StoriesTotal | 2 |
Interior Features
| Building Fireplace Present | False |
|---|---|
| Building Heating Type | Forced air |
| Basement Type | Crawl space |
| Construction Style Attachment | Detached |
| Flooring Type | Ceramic Tile |
| Living Area Range | 1410 |
| Bedrooms | 3+1 |
Exterior Features
| Exterior Finish | Vinyl siding |
|---|---|
| Fence Type | Fence |
Room Details
| Room | Dimensions | Level | Flooring | Details |
|---|---|---|---|---|
| 2pc Bathroom | 3.00 Ft x 7.50 Ft | Main level | ||
| 4pc Bathroom | 7.67 Ft x 6.42 Ft | Basement | ||
| Bedroom | 11.83 Ft x 10.75 Ft | Basement | ||
| Dining room | 10.08 Ft x 10.50 Ft | Main level | ||
| Family room | 9.58 Ft x 11.08 Ft | Basement | ||
| Living room | 12.00 Ft x 10.42 Ft | Main level | ||
| Other | 18.92 Ft x 8.83 Ft | Main level | ||
| Primary Bedroom | 13.17 Ft x 12.00 Ft | Second level |
Amenities
- Views
- New Construction
- Adult 55+
- Lease To Own
- No Strata Fees
- Furnished
- Primary On Main
- Air Conditioning
- Seller Finance
- Green
- Fixer Upper
- Horse
- Golf
- Fireplace
- Deck
- Garage
- Basement
- Pool

Property vs Single Family Average in T3M 1T2
Price
Year Built
In The Neighbourhood
Just Listed
Calgary
$ 579,900
- Type
- Single Family
- Size
- 1,574 SqFt
- Rooms
- 3 Beds + 2.5 Baths
RE/MAX Realty Professionals
Just Listed
Calgary
$ 579,900
- Type
- Single Family
- Size
- 1,574 SqFt
- Rooms
- 3 Beds + 2.5 Baths
RE/MAX Realty Professionals
Just Listed
Calgary
$ 624,900
- Type
- Single Family
- Size
- 1,391 SqFt
- Rooms
- 4 Beds + 3.5 Baths
Real Broker
Just Listed
Calgary
$ 740,000
- Type
- Single Family
- Size
- 2,288 SqFt
- Rooms
- 3 Beds + 2.5 Baths
Real Broker
Just Listed
Calgary
$ 1,050,000
- Type
- Single Family
- Size
- 2,291 SqFt
- Rooms
- 3 Beds + 3.5 Baths
RE/MAX First
Calgary
$ 589,000
- Type
- Single Family
- Size
- 1,496 SqFt
- Rooms
- 4 Beds + 3.5 Baths
RE/MAX Landan Real Estate
Views
Calgary
$ 539,900
- Type
- Single Family
- Size
- 1,220 SqFt
- Rooms
- 2 Beds + 2.5 Baths
Real Estate Professionals Inc.
 Data is supplied by Pillar 9™ MLS® System. Pillar 9™ is the owner of the copyright in its MLS® System. Data is deemed reliable but is not guaranteed accurate by Pillar 9™. The trademarks MLS®, Multiple Listing Service® and the associated logos are owned by The Canadian Real Estate Association (CREA) and identify the quality of services provided by real estate professionals who are members of CREA. Used under license.
