

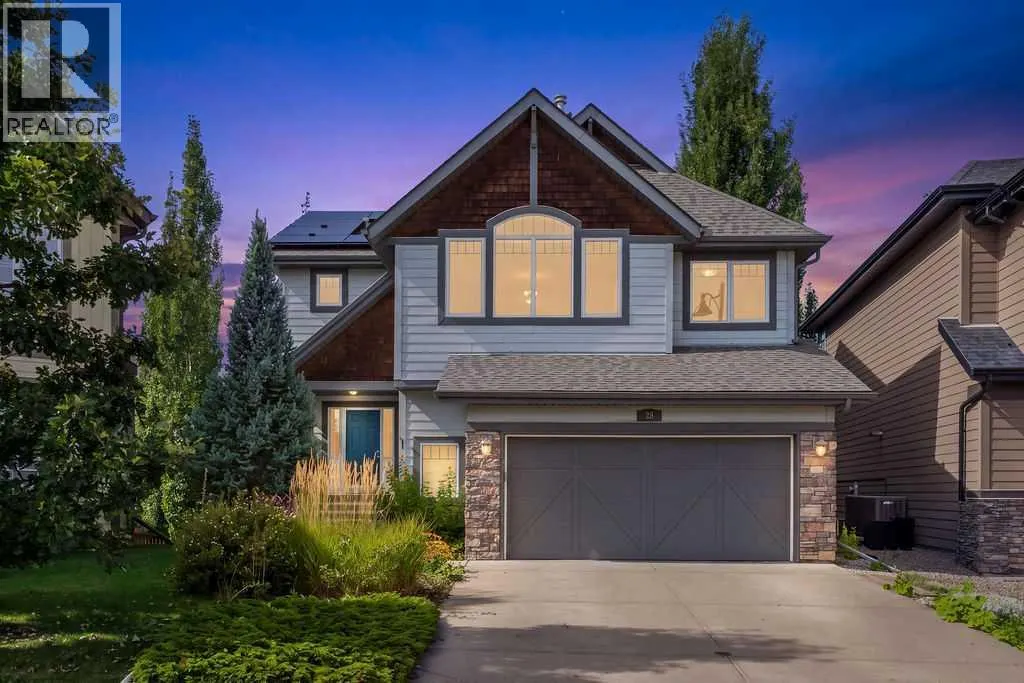
Address
28 Auburn Sound Terrace Se, Calgary, AB
Price
$ 1,050,000
Property Attributes
- ID#A2344758
- TypeSingle Family
- Listing Status Active
- MunicipalityCalgary
- CityCalgary
- AreaAuburn Bay
- NeighbourhoodAuburn Bay
- Postal CodeT3M 1L6
- Style
- Year Built2005
- Price$ 1,050,000
- Bedrooms3
- Bathrooms3
- Half Bathrooms1
- Sqr Footage2292
Data Source:
Canadian Real Estate Association (CREA)
Property Description
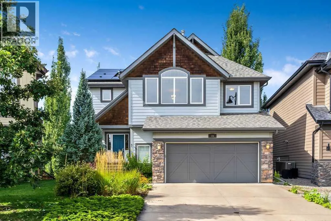
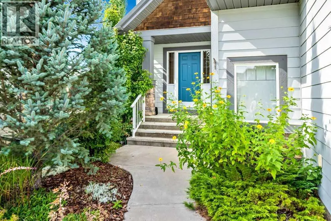
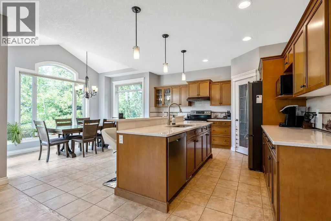
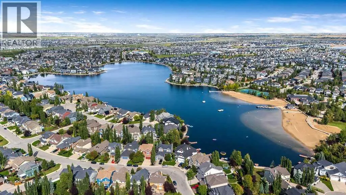
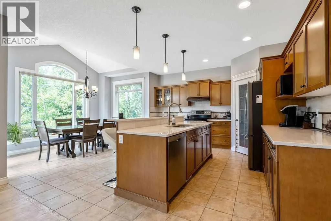
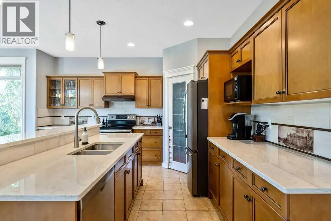
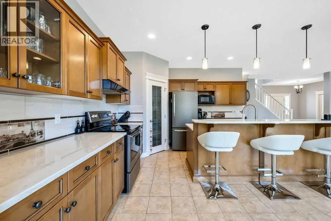
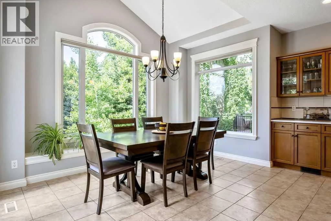
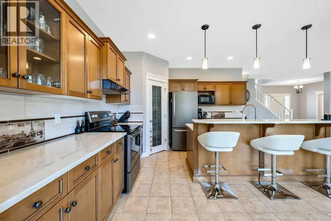
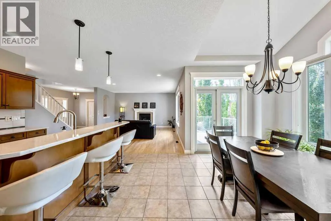
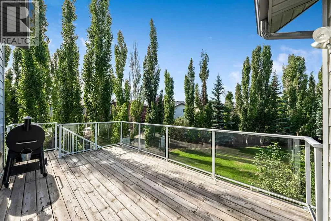
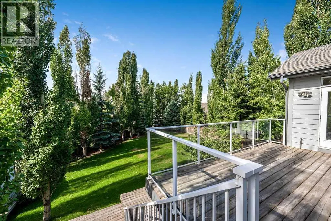
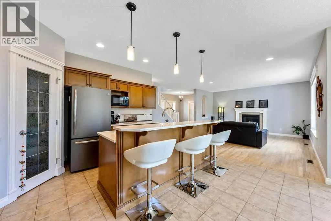
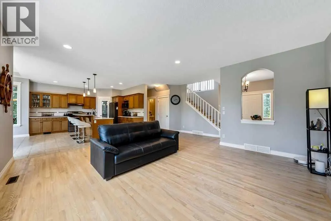
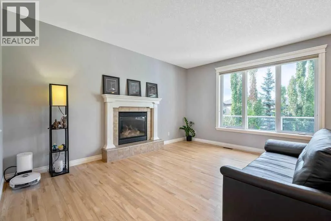
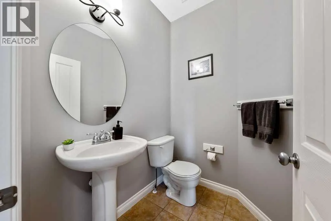
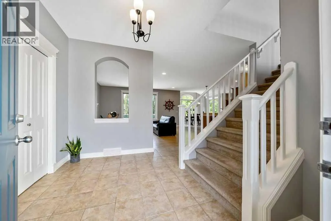
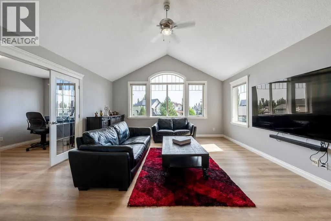
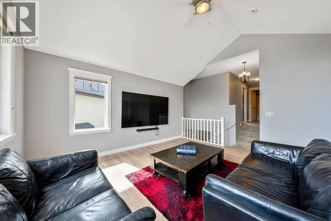
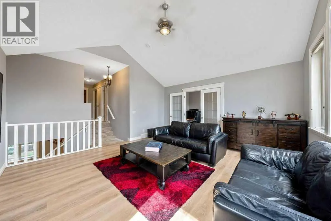
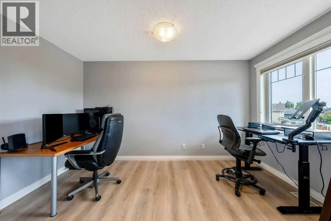
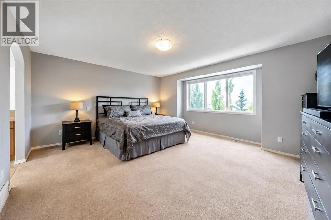
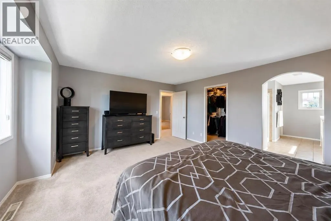
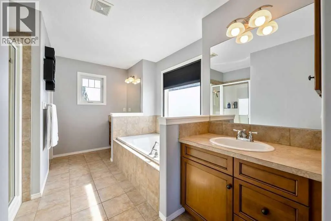
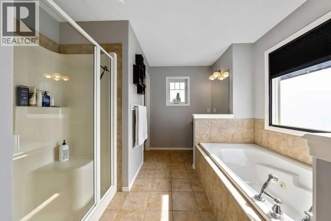
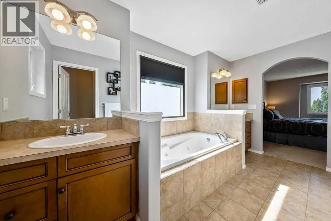
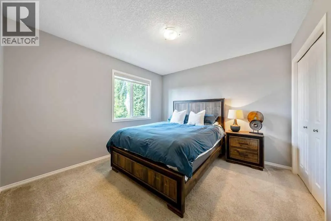
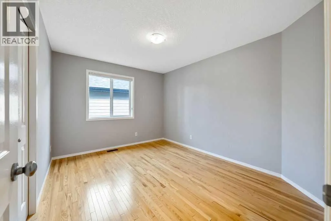
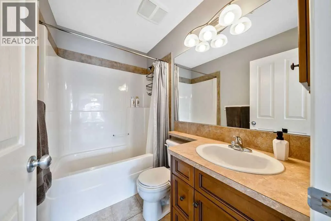
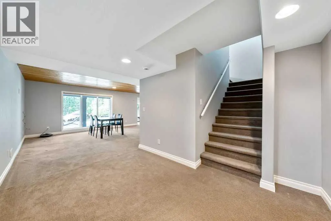
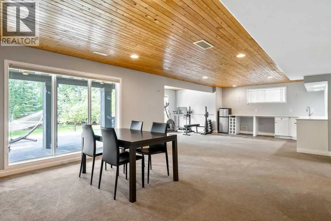
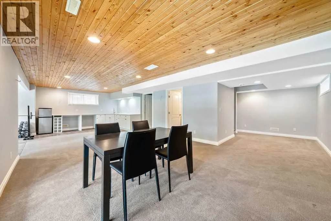
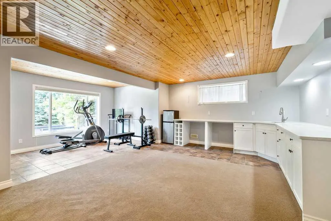
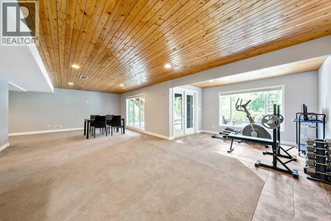
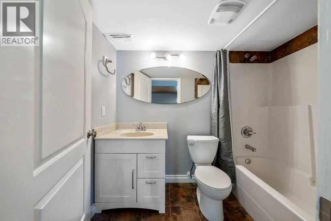
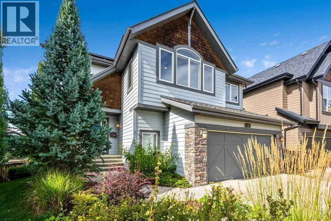
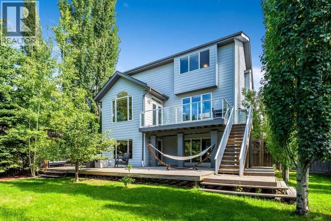
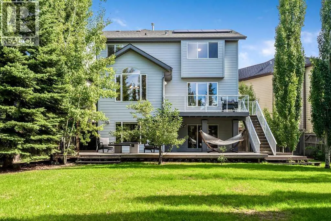
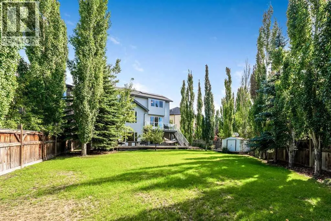
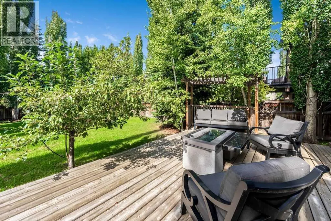
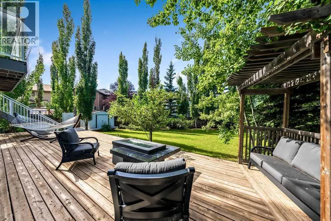
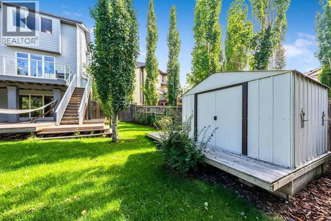
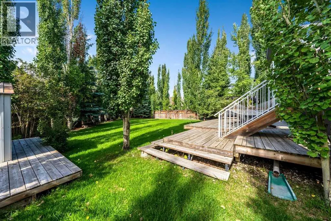
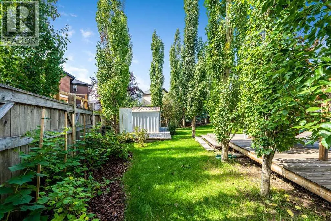
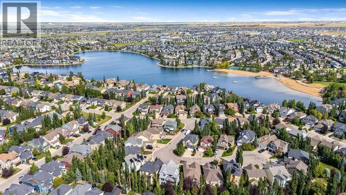
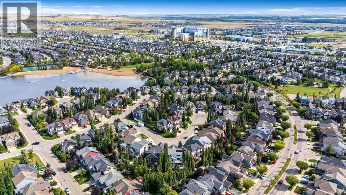
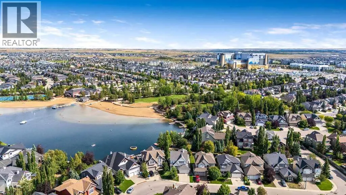
Welcome to 28 Auburn Sound Terrace, a beautifully maintained Morrison-built home set on an exceptional 9,279 sq. ft. pie-shaped walkout lot in the sought-after lake community of Auburn Bay. Offering over 3,275 sq. ft. of developed living space, an oversized double garage and a bright west-facing backyard, this home delivers the space, functionality and setting that families are looking for. Recent updates include fresh designer paint throughout, new countertops and solar panels.The main floor features an inviting open-concept design with hardwood flooring, large west-facing windows and an abundance of natural light. The spacious kitchen offers natural wood cabinetry, new countertops, a large centre island, stainless steel appliances and a walk-in pantry, while the adjoining dining nook features a vaulted ceiling and expansive windows overlooking the backyard. The great room is anchored by a cozy fireplace, creating a comfortable space for both everyday family living and entertaining. A convenient main-floor laundry and discreet powder room complete the level.Upstairs, a generous bonus room provides additional space for movie nights, relaxing or family time, while the adjacent flex room offers versatility as a home office, study, playroom or potential fourth bedroom. The spacious primary retreat easily accommodates a king-sized bedroom suite and features mountain views, a luxurious ensuite with dual sinks, a soaker tub and glass-enclosed shower, plus a walk-in closet. Two additional bedrooms and a full bathroom complete the upper level.The fully developed walkout basement extends the living space with a large recreation and media area, complete with a well-appointed wet bar and abundant cabinetry, along with a full bathroom. From here, step directly outside to the expansive west-facing backyard and enjoy the incredible space this oversized pie lot provides for kids, pets, entertaining and future outdoor living.The oversized double garage offers plenty of room for vehicles, storage and hobbies, including a convenient side-offset area that could function as a workshop or additional storage space.Located in one of Calgary's most desirable lake communities, Auburn Bay offers year-round access to its private 43-acre lake, beach, parks, pathways and community amenities, with shopping, restaurants, the YMCA and South Health Campus all just minutes away. A rare combination of an exceptional lot, over 3,275 sq. ft. of developed living space, thoughtful updates and an outstanding family-oriented location. (id:7434)
General Features
| Features | Cul-de-sac, Other, PVC window, Closet Organizers, No Animal Home, No Smoking Home, Gas BBQ Hookup |
|---|---|
| Community Features | Lake Privileges |
| Property Type | Single Family |
| Zoning Description | R-G |
| CommunityName | Auburn Bay |
| Amenities | Park, Playground, Schools, Shopping, Water Nearby |
| Building Amenities | Other |
| Building Appliances | Washer, Refrigerator, Dishwasher, Stove, Dryer, Microwave Range Hood Combo, Window Coverings, Garage door opener |
| Building Basement Features | Separate entrance, Walk out |
| Building Cooling Type | Central air conditioning |
| Parking Space Total | 4 |
| Foundation Type | Poured Concrete |
| Building Type | House |
| Ownership Type | Freehold |
| Building.StoriesTotal | 2 |
Interior Features
| Building Fireplace Present | True |
|---|---|
| Building Fireplace Total | 1 |
| Building Heating Type | Forced air |
| Building Heating Fuel | Natural gas |
| Basement Development | Finished |
| Basement Type | Full (Finished) |
| Construction Material | Wood frame |
| Construction Style Attachment | Detached |
| Flooring Type | Carpeted, Ceramic Tile, Hardwood |
| Living Area Range | 2292 |
| Bedrooms | 3 |
Exterior Features
| Structure | Deck |
|---|---|
| Land Amenities | Park, Playground, Schools, Shopping, Water Nearby |
| Landscape Features | Fruit trees, Landscaped |
| Exterior Finish | Composite Siding, Stone |
| Fence Type | Fence |
Room Details
| Room | Dimensions | Level | Flooring | Details |
|---|---|---|---|---|
| 2pc Bathroom | .00 Ft x .00 Ft | Main level | ||
| 4pc Bathroom | .00 Ft x .00 Ft | Upper Level | ||
| 5pc Bathroom | 10.67 Ft x 13.17 Ft | Upper Level | ||
| Bedroom | 10.25 Ft x 12.17 Ft | Upper Level | ||
| Bonus Room | 15.67 Ft x 16.00 Ft | Upper Level | ||
| Dining room | 6.83 Ft x 13.00 Ft | Main level | ||
| Family room | 14.33 Ft x 26.67 Ft | Basement | ||
| Furnace | 9.00 Ft x 13.25 Ft | Basement | ||
| Kitchen | 13.33 Ft x 14.00 Ft | Main level | ||
| Laundry room | 6.33 Ft x 9.17 Ft | Main level | ||
| Living room | 15.75 Ft x 17.67 Ft | Main level | ||
| Office | 7.58 Ft x 13.50 Ft | Upper Level | ||
| Other | 7.17 Ft x 9.50 Ft | Main level | ||
| Primary Bedroom | 14.75 Ft x 16.00 Ft | Upper Level |
Amenities
- Views
- New Construction
- Adult 55+
- Lease To Own
- No Strata Fees
- Furnished
- Primary On Main
- Air Conditioning
- Seller Finance
- Green
- Fixer Upper
- Horse
- Golf
- Fireplace
- Deck
- Garage
- Basement
- Pool

Property vs Single Family Average in T3M 1L6
Price
Year Built
In The Neighbourhood
Just Listed
Calgary
$ 740,000
- Type
- Single Family
- Size
- 2,288 SqFt
- Rooms
- 3 Beds + 2.5 Baths
Real Broker
Just Listed
Calgary
$ 948,000
- Type
- Single Family
- Size
- 1,563 SqFt
- Rooms
- 7 Beds + 4.5 Baths
Real Broker
Just Listed
Calgary
$ 948,000
- Type
- Single Family
- Size
- 1,563 SqFt
- Rooms
- 7 Beds + 4.5 Baths
Real Broker
Just Listed
Calgary
$ 589,000
- Type
- Single Family
- Size
- 1,496 SqFt
- Rooms
- 4 Beds + 3.5 Baths
RE/MAX Landan Real Estate
Just Listed
Calgary
$ 500,000
- Type
- Single Family
- Size
- 1,116 SqFt
- Rooms
- 3 Beds + 2.5 Baths
eXp Realty
Just Listed
Calgary
$ 559,900
- Type
- Single Family
- Size
- 1,410 SqFt
- Rooms
- 4 Beds + 3.5 Baths
MaxWell Canyon Creek
Views
Calgary
$ 539,900
- Type
- Single Family
- Size
- 1,220 SqFt
- Rooms
- 2 Beds + 2.5 Baths
Real Estate Professionals Inc.
Calgary
$ 500,000
- Type
- Single Family
- Size
- 1,552 SqFt
- Rooms
- 3 Beds + 2.5 Baths
RE/MAX Landan Real Estate
Calgary
$ 500,000
- Type
- Single Family
- Size
- 1,552 SqFt
- Rooms
- 3 Beds + 2.5 Baths
RE/MAX Landan Real Estate
 Data is supplied by Pillar 9™ MLS® System. Pillar 9™ is the owner of the copyright in its MLS® System. Data is deemed reliable but is not guaranteed accurate by Pillar 9™. The trademarks MLS®, Multiple Listing Service® and the associated logos are owned by The Canadian Real Estate Association (CREA) and identify the quality of services provided by real estate professionals who are members of CREA. Used under license.
