

Primary on Main


Address
187 Silver Brook Road Nw, Calgary, AB
Price
$ 650,000
Property Attributes
- ID#A2343076
- TypeSingle Family
- Listing Status Active
- MunicipalityCalgary
- CityCalgary
- AreaSilver Springs
- NeighbourhoodSilver Springs
- Postal CodeT3B 3H9
- StyleBungalow
- Year Built1973
- Price$ 650,000
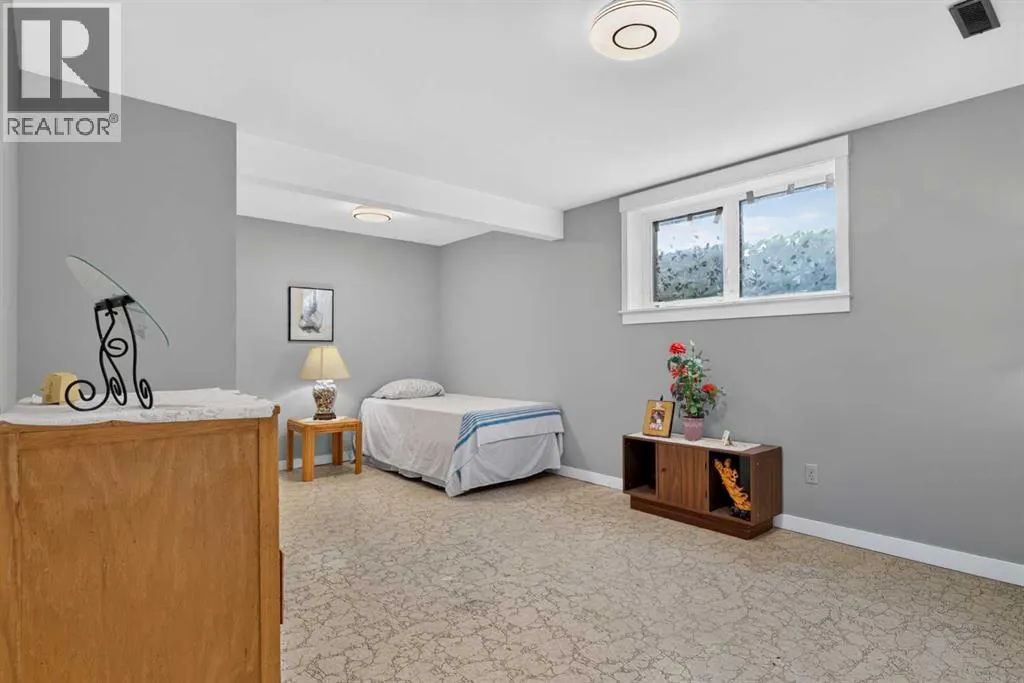
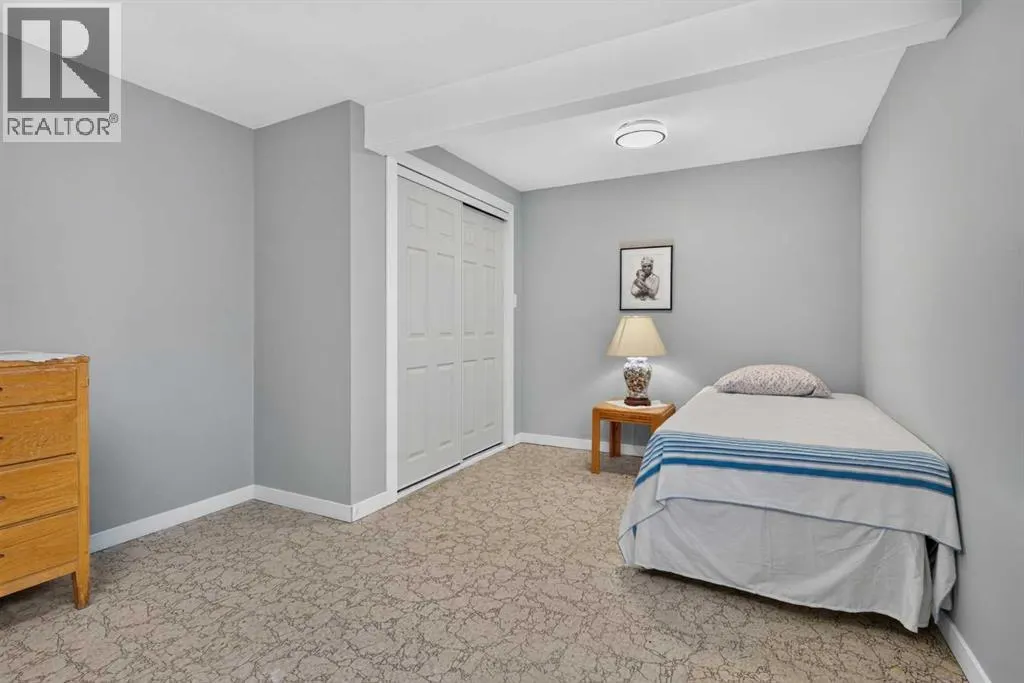
- Bedrooms3+1
- Bathrooms2
- Half Bathrooms1
- Sqr Footage1370
Data Source:
Canadian Real Estate Association (CREA)
Property Description
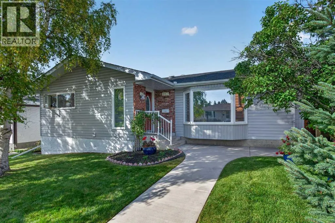
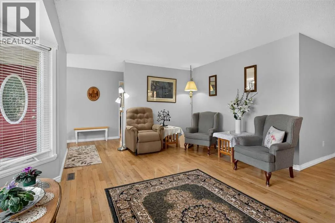
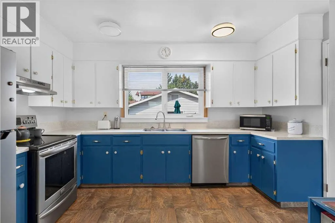
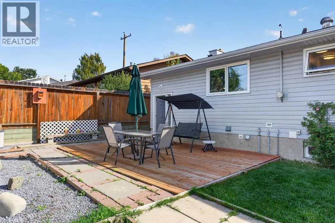
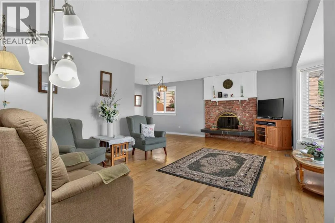
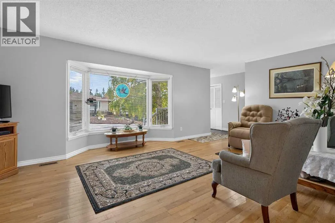
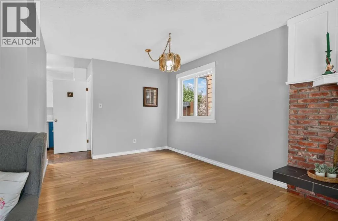
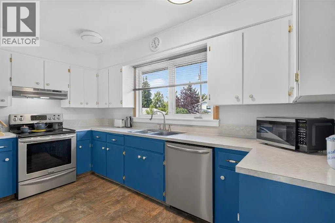
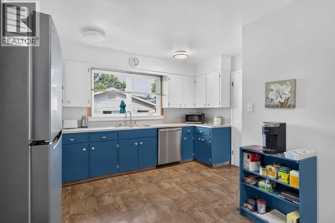
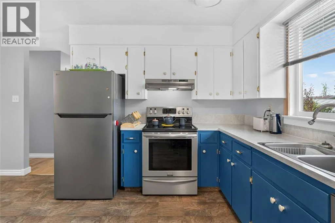
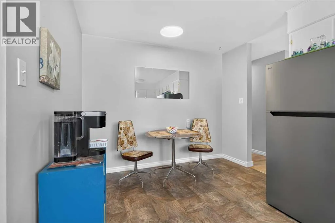
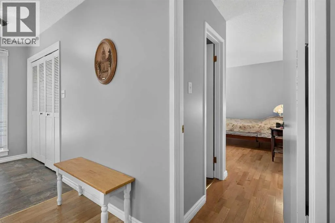
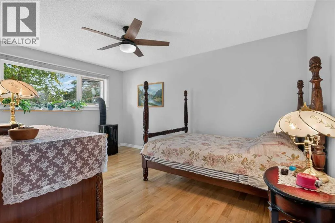
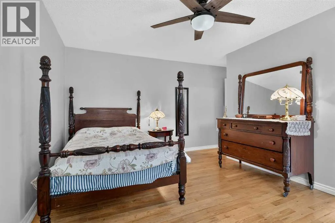
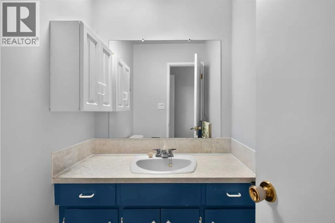
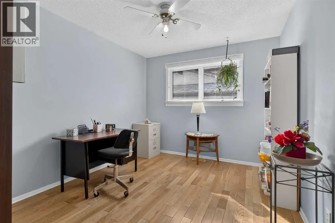
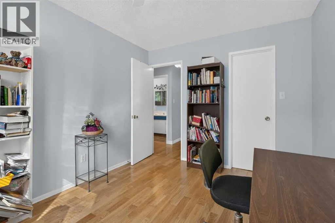
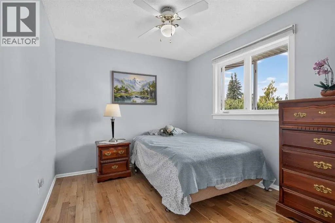
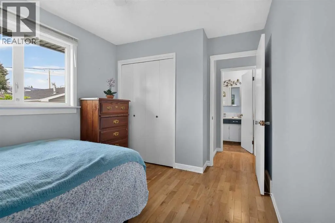
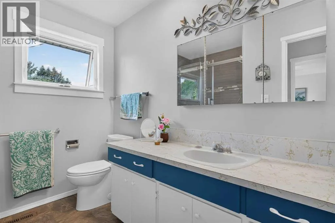
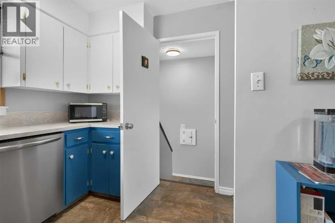
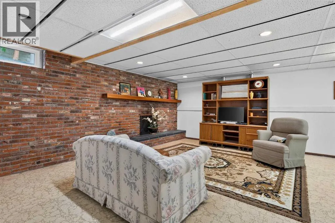
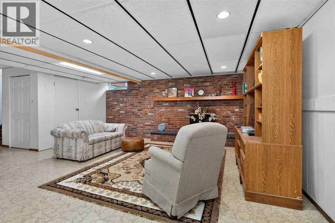
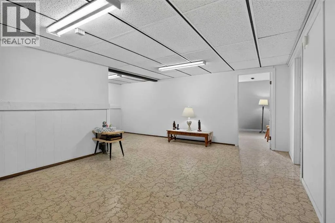
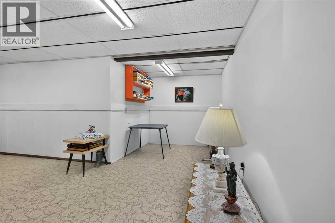
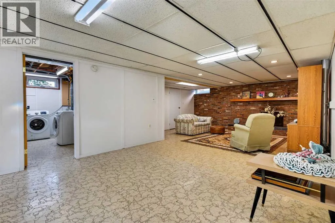
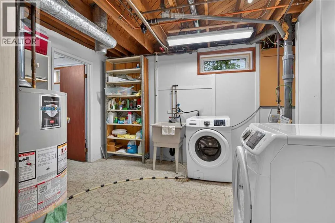
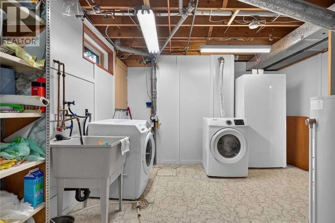
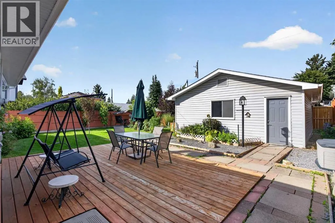
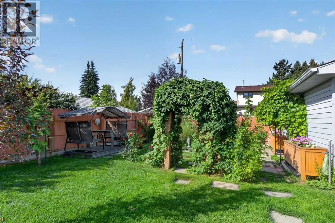
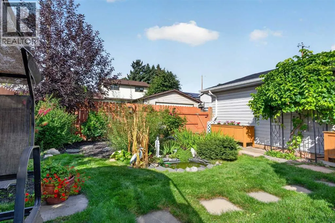
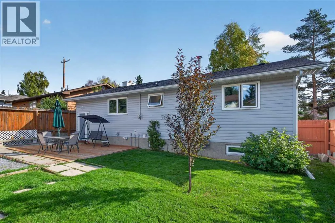
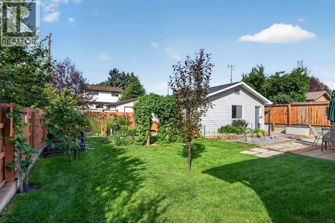
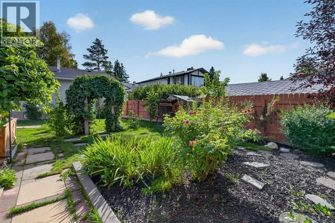
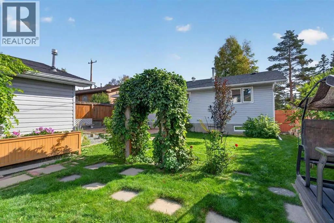
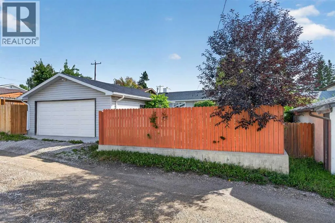
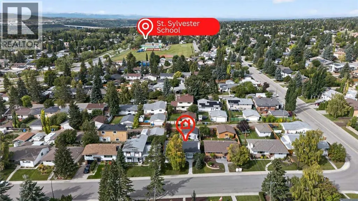
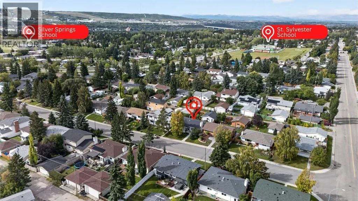
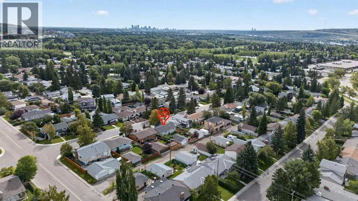
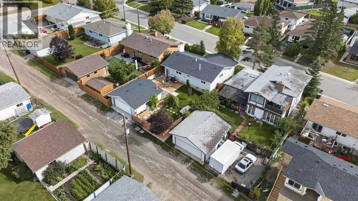
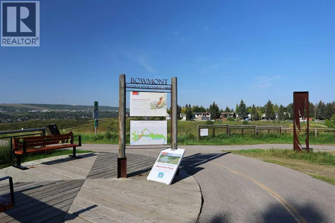
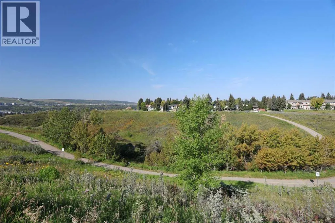
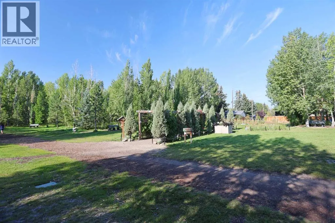
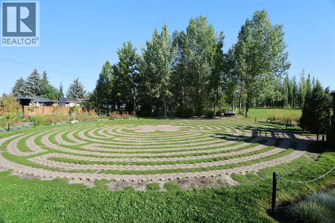
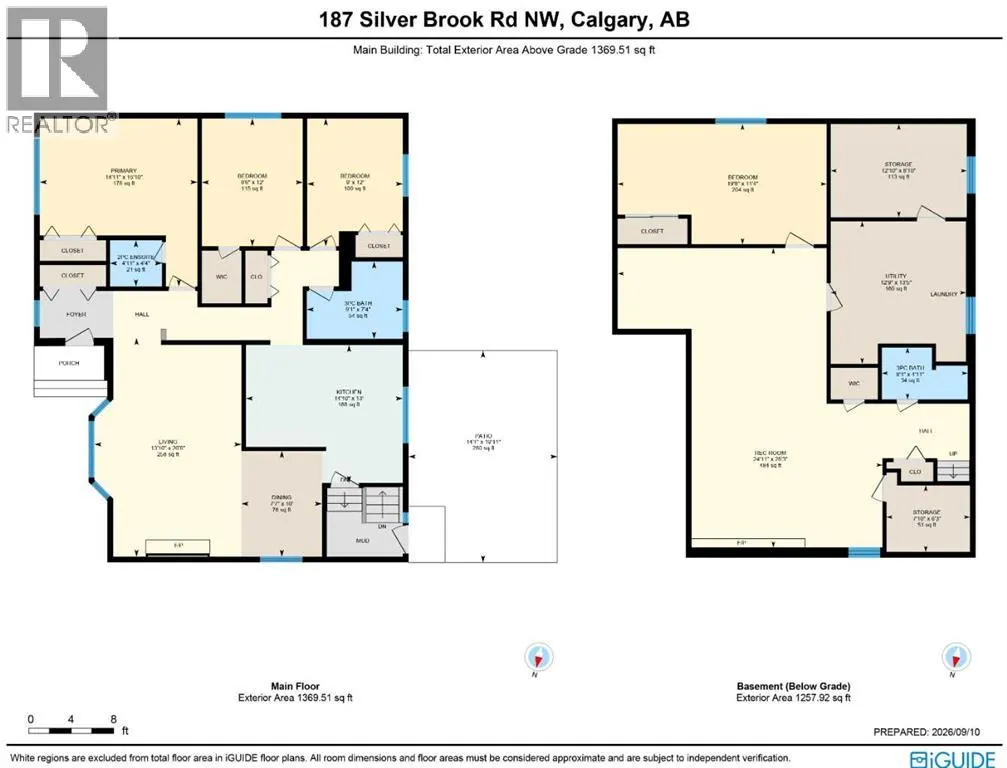
You won’t want to miss out on this opportunity to make your home in one of Northwest Calgary’s most desirable neighbourhoods…here in the mature family community of Silver Springs just minutes to schools, shopping & transit. This lovingly maintained bungalow enjoys hardwood floors & 4 bedrooms, 2.5 bathrooms, bright eat-in kitchen with stainless steel appliances & beautifully landscaped West backyard with oversized 2 car garage & gardener’s dream! Wonderful airy & inviting floorplan featuring a gracious living room with bay window & wood-burning brick fireplace, open concept dining room & great-sized kitchen with views of the backyard, lots of cabinet space & upgraded appliances. All 3 of the main floor bedrooms have hardwood floors, & the primary bedroom has its own 2-piece ensuite. The full bathroom has been updated with a walk-in glass shower & vinyl flooring. The lower level is finished with a big 4th bedroom, rec room with another wood-burning brick fireplace, loads of storage space & utility//laundry room with sink & Samsung washer/dryer. The West backyard is fully fenced & landscaped, with a terrific wood patio deck & gardens with ornamental pond & flowering bushes…the perfect tranquil space to relax & enjoy the fresh air. Among the many improvements include the roof @ 2021, hot water tank @ 2021, windows @ 2024 & the concrete walkway/fascia/soffits/eaves in 2026. All 3 of Silver Springs schools (W.O. Mitchell, St. Sylvester & Silver Springs) are only minutes away, as well as the Silver Springs Day Care Centre. Shopping at Spring Hill Village & Silver Springs Plaza are both conveniently nearby, & the Silver Springs pool, Botanical Gardens, Bowmont Park, off-leash areas & parks, sports fields & walking trails provide plenty of outdoor recreation. And with its easy access to Crowchild Trail & Nose Hill Drive, you have a quick commute to major retail centers & LRT, Crowchild Twin Arenas, University of Calgary, hospitals & downtown. Everything you could need in yo ur next home! (id:7434)
General Features
| Features | Back lane, PVC window |
|---|---|
| Property Type | Single Family |
| Zoning Description | R-CG |
| CommunityName | Silver Springs |
| Amenities | Park, Playground, Recreation Nearby, Schools, Shopping |
| Building Appliances | Washer, Refrigerator, Dishwasher, Stove, Dryer, Hood Fan, Window Coverings |
| Building Architectural Style | Bungalow |
| Building Cooling Type | None |
| Parking Space Total | 2 |
| Foundation Type | Poured Concrete |
| Building Type | House |
| Ownership Type | Freehold |
| Building.StoriesTotal | 1 |
Interior Features
| Building Fireplace Present | True |
|---|---|
| Building Fireplace Total | 2 |
| Building Heating Type | Forced air |
| Building Heating Fuel | Natural gas |
| Basement Development | Finished |
| Basement Type | Full (Finished) |
| Construction Material | Wood frame |
| Construction Style Attachment | Detached |
| Flooring Type | Hardwood, Linoleum, Vinyl |
| Living Area Range | 1370 |
| Bedrooms | 3+1 |
Exterior Features
| Land Amenities | Park, Playground, Recreation Nearby, Schools, Shopping |
|---|---|
| Landscape Features | Garden Area, Landscaped |
| Exterior Finish | Brick, Vinyl siding |
| Fence Type | Fence |
Room Details
| Room | Dimensions | Level | Flooring | Details |
|---|---|---|---|---|
| 2pc Bathroom | Measurements not available | Main level | ||
| 3pc Bathroom | Measurements not available | Main level | ||
| Bedroom | 12.00 Ft x 9.00 Ft | Main level | ||
| Dining room | 10.00 Ft x 7.58 Ft | Main level | ||
| Kitchen | 14.83 Ft x 13.00 Ft | Main level | ||
| Laundry room | Measurements not available | Basement | ||
| Living room | 20.67 Ft x 13.83 Ft | Main level | ||
| Primary Bedroom | 15.83 Ft x 14.92 Ft | Main level | ||
| Recreational, Games room | 28.25 Ft x 24.92 Ft | Basement | ||
| Storage | 12.83 Ft x 8.83 Ft | Basement |
Amenities
- Views
- New Construction
- Adult 55+
- Lease To Own
- No Strata Fees
- Furnished
- Primary On Main
- Air Conditioning
- Seller Finance
- Green
- Fixer Upper
- Horse
- Golf
- Fireplace
- Deck
- Garage
- Basement
- Pool

Property vs Single Family Average in T3B 3H9
Price
Year Built
In The Neighbourhood
Just Listed
Calgary
$ 675,000
- Type
- Single Family
- Size
- 1,387 SqFt
- Rooms
- 6 Beds + 2.5 Baths
Ko Realty Ltd.
Just Listed
Calgary
$ 899,000
- Type
- Single Family
- Size
- 1,540 SqFt
- Rooms
- 4 Beds + 3 Baths
Royal LePage Blue Sky
Just Listed
Calgary
$ 750,000
- Type
- Single Family
- Size
- 1,401 SqFt
- Rooms
- 3 Beds + 2.5 Baths
RE/MAX Real Estate (Mountain View)
Just Listed
Calgary
$ 675,000
- Type
- Single Family
- Size
- 1,388 SqFt
- Rooms
- 6 Beds + 2.5 Baths
Ko Realty Ltd.
Just Listed
Calgary
$ 899,000
- Type
- Single Family
- Size
- 1,540 SqFt
- Rooms
- 4 Beds + 3 Baths
Royal LePage Blue Sky
Primary On Main
Calgary
$ 725,000
- Type
- Single Family
- Size
- 1,329 SqFt
- Rooms
- 5 Beds + 2.5 Baths
RE/MAX First
Calgary
$ 750,000
- Type
- Single Family
- Size
- 1,177 SqFt
- Rooms
- 4 Beds + 2.5 Baths
Royal LePage Benchmark
Primary On Main
Calgary
$ 750,000
- Type
- Single Family
- Size
- 1,177 SqFt
- Rooms
- 4 Beds + 2.5 Baths
Royal LePage Benchmark
Primary On Main
Calgary
$ 839,900
- Type
- Single Family
- Size
- 1,496 SqFt
- Rooms
- 5 Beds + 3 Baths
IQ Real Estate Inc.
Open House
Calgary
$ 775,000
- Type
- Single Family
- Size
- 1,274 SqFt
- Rooms
- 3 Beds + 2 Baths
RE/MAX Real Estate (Mountain View)
 Data is supplied by Pillar 9™ MLS® System. Pillar 9™ is the owner of the copyright in its MLS® System. Data is deemed reliable but is not guaranteed accurate by Pillar 9™. The trademarks MLS®, Multiple Listing Service® and the associated logos are owned by The Canadian Real Estate Association (CREA) and identify the quality of services provided by real estate professionals who are members of CREA. Used under license.
