




Address
292 Silver Brook Way Nw, Calgary, AB
Price
$ 750,000
Property Attributes
- ID#A2339946
- TypeSingle Family
- Listing Status Active
- CityCalgary
- AreaCAL Zone NW
- NeighbourhoodSilver Springs
- Postal CodeT3B 3G8
- StyleBungalow
- Year Built1972
- Price$ 750,000
- Bedrooms4
- Full Bathrooms2
- Half Bathrooms1
- Sqr Footage1177
- Lot Size0.128742 Acres
Data Source:
Pillar 9 Technologies
Property Description
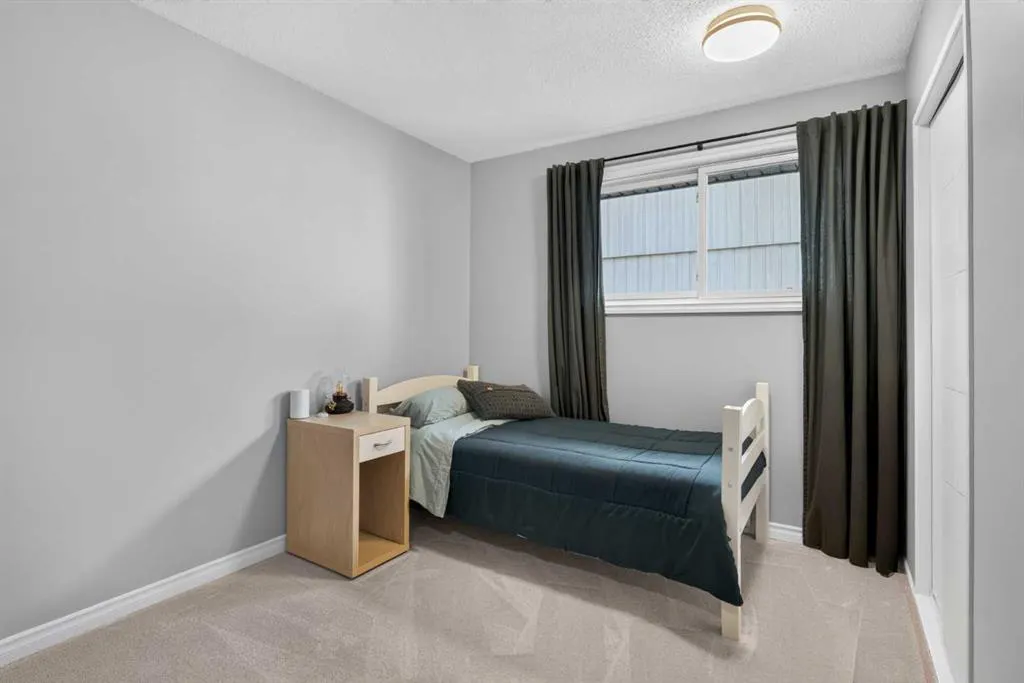
Welcome to this beautifully updated home in the sought-after community of Silver Springs! This home has been very well cared for and tastefully updated, offering a fantastic floor plan with plenty of space for the whole family. The main floor features a huge living room complete with a cozy wood-burning fireplace, and picture window overlooking the front yard, a spacious dining area, and a beautifully updated kitchen with loads of cabinet space, a large island, and stainless steel appliances. There are three generous bedrooms upstairs, including a large primary bedroom with its own 2-piece ensuite. The lower level is fully finished and gives you even more room to spread out, with a huge rec room, an ample fourth bedroom that would also make an excellent office, and a convenient newer 4-piece bathroom. Outside, you'll find a fantastic double detached garage with epoxy flooring and wood-lined walls — a great setup for parking, storage, hobbies, or the perfect man cave! The yard also offers plenty of room for kids or pets to enjoy, and is a great extension of the living space. Topped off with underground irrigation, a newer roof, and furnace! All Located in a fantastic Silver Springs location, quiet, but close to parks, schools, pathways and all the amenities you need, this is a home that truly has it all. Great home, great updates, great garage and a great location — don't miss it!
| Price History | |
|---|---|
| 8/26/2026 | Listed $750,000 |
General Features
| Heating | Forced Air |
|---|---|
| Cooling | None |
| Roof | Asphalt Shingle |
| Appliances | Dishwasher,Dryer,Electric Stove,Freezer,Garage Control(s),Refrigerator,Washer,Window Coverings |
| Zoning | R-CG |
| Number of Garage Spaces | 2 |
| Restrictions | None Known |
| Year Built | 1972 |
| Architectural Style | Bungalow |
| Community Features | Park,Playground,Pool,Schools Nearby,Shopping Nearby,Sidewalks,Street Lights |
| Levels | One |
| Property Subtype | Detached |
| Transaction Type | For Sale |
| County | Calgary |
| Property Type | Residential |
| Subdivision Name | Silver Springs |
| Parking Total | 4 |
| Construction Materials | Vinyl Siding,Wood Frame |
| District | CAL Zone NW |
| Full Baths | 2 |
| Status | Active |
| City | Calgary |
| Basement Development | Finished |
| Virtual Tour URL Unbranded | https://unbranded.youriguide.com/292_silver_brook_way_nw_calgary_ab/ |
| Structure Type | House |
| Virtual Tour URL Branded | https://youriguide.com/292_silver_brook_way_nw_calgary_ab/ |
| Standard Status | Active |
| Condo Type | Not a Condo |
| Suite | No |
Interior Features
| Interior Features | Kitchen Island,Laminate Counters,No Smoking Home |
|---|---|
| Basement | Full |
| Flooring | Carpet,Ceramic Tile,Laminate |
| Fireplace Features | Gas,Wood Burning |
| Fireplaces Total | 2 |
| Basement Features | None |
| Half Baths | 1 |
| Bedrooms Above Grade | 3 |
| Rooms Above Grade | 6 |
| Ensuite | Yes |
| Total Bedrooms | 4 |
| Below Grade Finished Area Unit Type | SquareFeet |
| Total Baths | 3 |
| Laundry Features | In Basement |
| Main Level Areas | SquareFeet |
Exterior Features
| Exterior Features | Garden |
|---|---|
| Lot Features | Back Lane,Back Yard,Rectangular Lot |
| Fencing | Fenced |
| Inclusions | N/A |
| Parking Features | Double Garage Detached |
| Frontage Length | 15.54M 51`0 |
| Foundation | Poured Concrete |
| Lot Size Acres | 0.13 |
| Garage Y/N | Yes |
| Lot Size Square Feet | 5608 |
| Frontage Ft | 50.99 |
| Patio And Porch Features | Patio |
Amenities
- Foreclosure
- Views
- Short Sale
- New Construction
- Adult 55+
- Lease To Own
- No Strata Fees
- Furnished
- Primary On Main
- Air Conditioning
- Seller Finance
- Green
- Fixer Upper
- Horse
- Golf
- Fireplace
- Deck
- Garage
- Basement
- Pool
Property vs Single Family Average in T3B 3G8
Price
Year Built
Visits
In The Neighbourhood
Just Listed
Calgary
$ 650,000
- Type
- Single Family
- Size
- 1,369 SqFt
- Rooms
- 4 Beds + 2.5 Baths
Royal LePage Benchmark
Just Listed
Calgary
$ 650,000
- Type
- Single Family
- Size
- 1,370 SqFt
- Rooms
- 4 Beds + 2.5 Baths
Royal LePage Benchmark
Just Listed
Calgary
$ 675,000
- Type
- Single Family
- Size
- 1,387 SqFt
- Rooms
- 6 Beds + 2.5 Baths
Ko Realty Ltd.
Just Listed
Calgary
$ 899,000
- Type
- Single Family
- Size
- 1,540 SqFt
- Rooms
- 4 Beds + 3 Baths
Royal LePage Blue Sky
Just Listed
Calgary
$ 750,000
- Type
- Single Family
- Size
- 1,401 SqFt
- Rooms
- 3 Beds + 2.5 Baths
RE/MAX Real Estate (Mountain View)
Just Listed
Calgary
$ 675,000
- Type
- Single Family
- Size
- 1,388 SqFt
- Rooms
- 6 Beds + 2.5 Baths
Ko Realty Ltd.
Just Listed
Calgary
$ 899,000
- Type
- Single Family
- Size
- 1,540 SqFt
- Rooms
- 4 Beds + 3 Baths
Royal LePage Blue Sky
Primary On Main
Calgary
$ 725,000
- Type
- Single Family
- Size
- 1,329 SqFt
- Rooms
- 5 Beds + 2.5 Baths
RE/MAX First
Open House
Calgary
$ 839,900
- Type
- Single Family
- Size
- 1,496 SqFt
- Rooms
- 5 Beds + 3 Baths
IQ Real Estate Inc.
Open House
Calgary
$ 839,900
- Type
- Single Family
- Size
- 1,496 SqFt
- Rooms
- 5 Beds + 3 Baths
IQ Real Estate Inc.
 Data is supplied by Pillar 9™ MLS® System. Pillar 9™ is the owner of the copyright in its MLS® System. Data is deemed reliable but is not guaranteed accurate by Pillar 9™. The trademarks MLS®, Multiple Listing Service® and the associated logos are owned by The Canadian Real Estate Association (CREA) and identify the quality of services provided by real estate professionals who are members of CREA. Used under license.
