

Primary on Main




Address
1507 Caribou Street W, Moose Jaw, SK
Price
$ 324,900
Property Attributes
- ID#SK046045
- TypeSingle Family
- Listing Status Active
- MunicipalityMoose Jaw
- CityMoose Jaw
- AreaMoose Jaw
- NeighbourhoodPalliser
- Postal CodeS6H 7N5
- StyleBi-level
- Year Built1979
- Price$ 324,900
- Bedrooms3
- Bathrooms2
- Half Bathrooms0
- Sqr Footage895
Data Source:
Canadian Real Estate Association (CREA)
Property Description
Some homes just have that feeling the moment you walk in — warm, comfortable and easy to imagine as your own. This nicely maintained 3-bedroom, 2-baths bi-level is one of them! Bright and welcoming, the main floor offers a comfortable living space, functional kitchen and 2 bedrooms, while the finished lower level gives you room to spread out with a cozy family room, 3rd bedroom and 2nd full bath. Whether you need space for family, guests, a home office or simply a place to relax, this home gives you options. You’ll appreciate the newer windows and newer asphalt driveway, while outside, the low-maintenance yard means more time to enjoy your home and less time keeping it up. The garden area is perfect for those who love to grow a few favourites, and the detached single garage adds valuable storage and convenience. And then there’s the location! Tucked into desirable Palliser, you’re just steps from local schools and parks — making this a wonderful place to put down roots and enjoy the neighbourhood. Move-in ready, well maintained and full of possibilities. Call Today to book your personal tour. (id:7434)
General Features
| Features | Rectangular |
|---|---|
| Property Type | Single Family |
| Neighbourhood | Palliser |
| Building Appliances | Washer, Refrigerator, Satellite Dish, Dryer, Window Coverings, Garage door opener remote(s), Storage Shed, Stove |
| Building Architectural Style | Bi-level |
| Building Cooling Type | Central air conditioning |
| Building Type | House |
| Ownership Type | Freehold |
Interior Features
| Building Fireplace Present | False |
|---|---|
| Building Heating Type | Forced air |
| Building Heating Fuel | Natural gas |
| Basement Development | Finished |
| Basement Type | Full (Finished) |
| Construction Style Attachment | Detached |
| Living Area Range | 895 |
| Bedrooms | 3 |
Exterior Features
| Structure | Deck, Patio(s) |
|---|---|
| Landscape Features | Lawn, Garden Area |
| Fence Type | Fence |
Room Details
| Room | Dimensions | Level | Flooring | Details |
|---|---|---|---|---|
| 4pc Bathroom | 6 ft ,10 in x 4 ft ,7 in | Basement | 4 ft ,7 in | |
| 4pc Ensuite bath | 8 ft ,11 in x 5 ft ,2 in | Main level | 5 ft ,2 in | |
| Bedroom | 12 ft x 9 ft ,9 in | Main level | 9 ft ,9 in | |
| Foyer | 4 ft ,6 in x 6 ft ,5 in | Main level | 6 ft ,5 in | |
| Kitchen/Dining room | 8 ft ,11 in x 17 ft ,5 in | Main level | 17 ft ,5 in | |
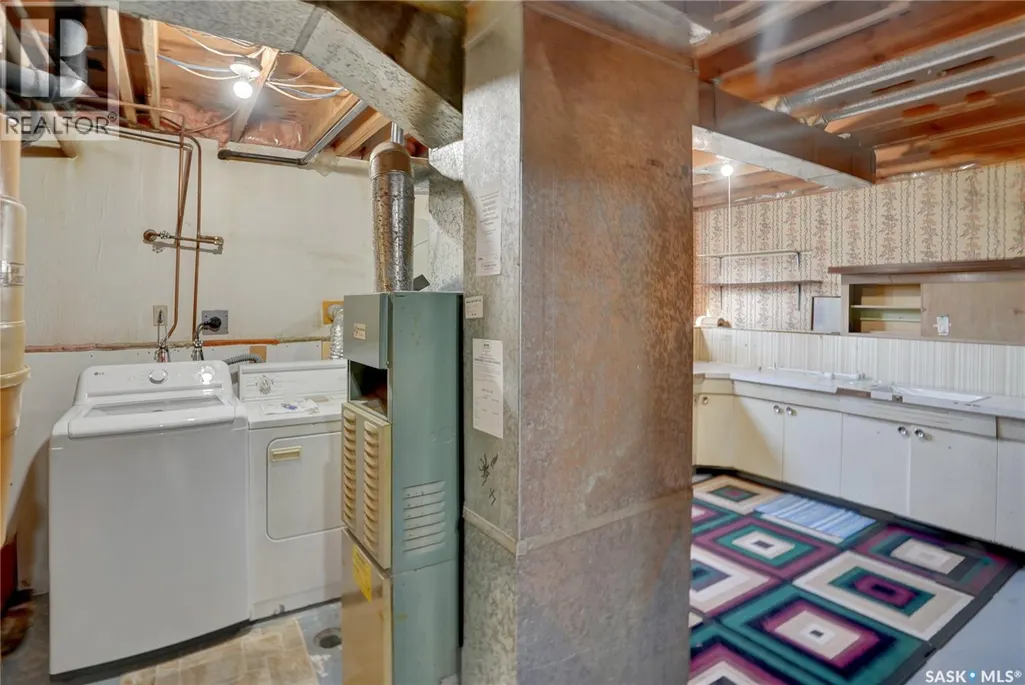
| Laundry room | 11 ft ,7 in x 17 ft ,8 in | Basement | 17 ft ,8 in | |
| Living room | 15 ft ,4 in x 15 ft | Main level | 15 ft | |
| Other | 23 ft ,6 in x 17 ft ,7 in | Basement | 17 ft ,7 in | |
| Primary Bedroom | 12 ft ,1 in x 11 ft ,1 in | Main level | 11 ft ,1 in |
Amenities
- Views
- New Construction
- Adult 55+
- Lease To Own
- No Strata Fees
- Furnished
- Primary On Main
- Air Conditioning
- Seller Finance
- Green
- Fixer Upper
- Horse
- Golf
- Fireplace
- Deck
- Garage
- Basement
- Pool

Property vs Single Family Average in S6H 7N5
Price
Year Built
In The Neighbourhood
Open House
Moose Jaw
$ 339,900
- Type
- Single Family
- Size
- 1,040 SqFt
- Rooms
- 3 Beds + 2 Baths
Realty Executives Diversified Realty
Calgary
$ 1,049,900
- Type
- Single Family
- Size
- 1,860 SqFt
- Rooms
- 2 Beds + 3 Baths
RE/MAX House of Real Estate
Primary On Main
Moose Jaw
$ 409,900
- Type
- Single Family
- Size
- 1,406 SqFt
- Rooms
- 3 Beds + 3 Baths
Realty Executives MJ
Primary On Main
Moose Jaw
$ 329,000
- Type
- Single Family
- Size
- 1,081 SqFt
- Rooms
- 4 Beds + 2 Baths
Global Direct Realty Inc.
Primary On Main
Moose Jaw
$ 249,500
- Type
- Single Family
- Size
- 950 SqFt
- Rooms
- 3 Beds + 1 Baths
Royal LePage Next Level
Reduced
Moose Jaw
$ 349,900
- Type
- Single Family
- Size
- 1,134 SqFt
- Rooms
- 3 Beds + 2 Baths
RE/MAX Of Moose Jaw
Reduced
Moose Jaw
$ 349,000
- Type
- Single Family
- Size
- 976 SqFt
- Rooms
- 3 Beds + 2 Baths
Royal LePage Next Level
 Data is supplied by Pillar 9™ MLS® System. Pillar 9™ is the owner of the copyright in its MLS® System. Data is deemed reliable but is not guaranteed accurate by Pillar 9™. The trademarks MLS®, Multiple Listing Service® and the associated logos are owned by The Canadian Real Estate Association (CREA) and identify the quality of services provided by real estate professionals who are members of CREA. Used under license.
