



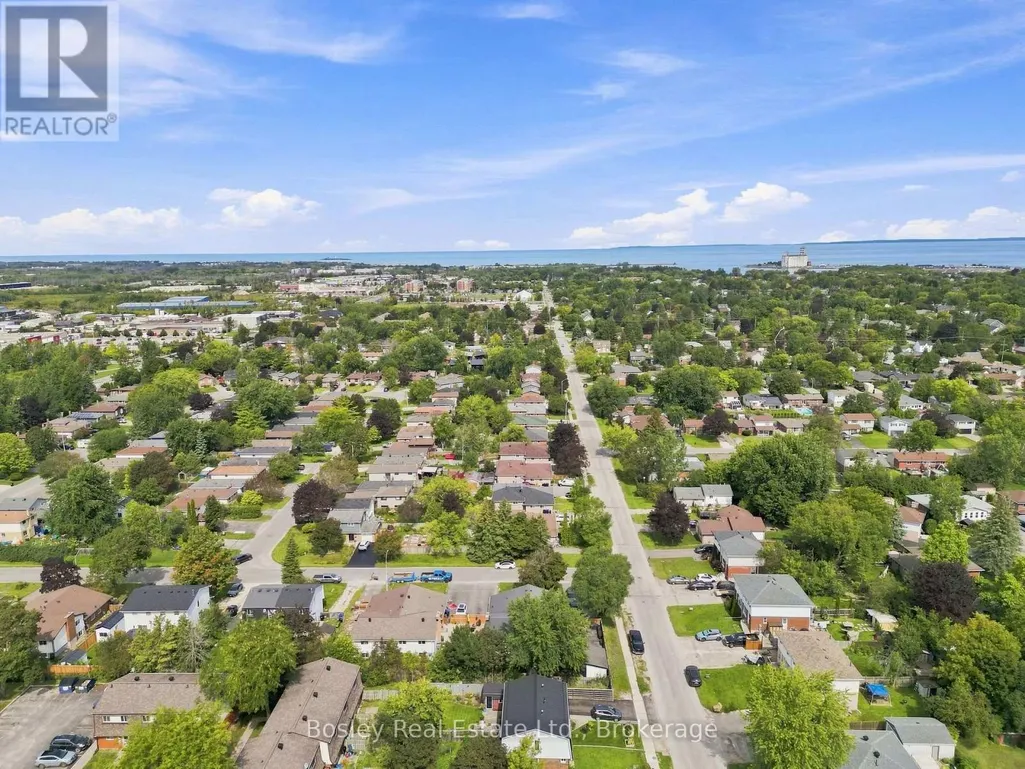
Address
4 Griffin Road, Collingwood, ON
Price
$ 599,000
Property Attributes
- ID#S13767662
- TypeSingle Family
- Listing Status Active
- MunicipalityCollingwood
- CityCollingwood
- AreaCollingwood
- NeighbourhoodCollingwood
- Postal CodeL9Y 4B8
- Style
- Price$ 599,000
- Bedrooms3
- Bathrooms1
- Half Bathrooms1
Data Source:
Canadian Real Estate Association (CREA)
Property Description
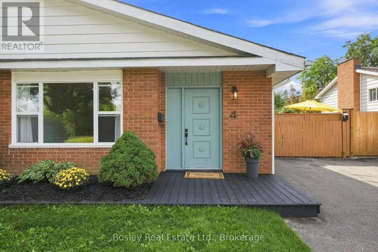
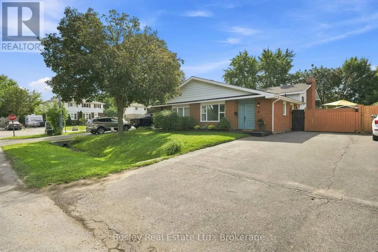
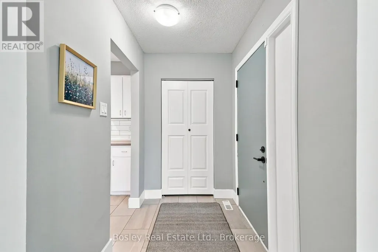
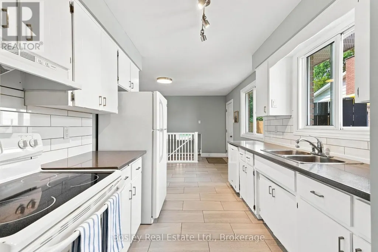
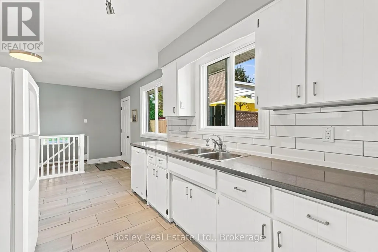
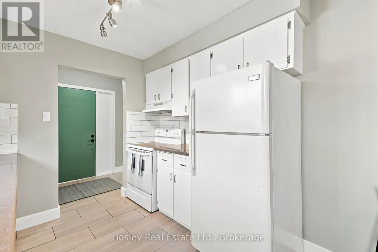
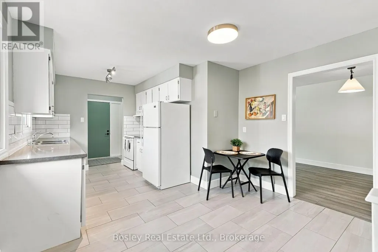
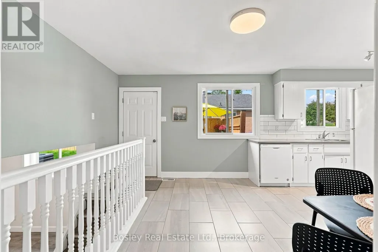
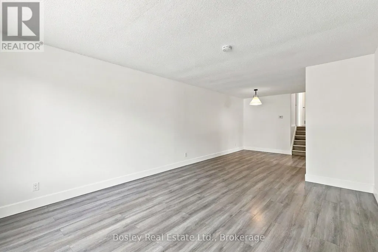
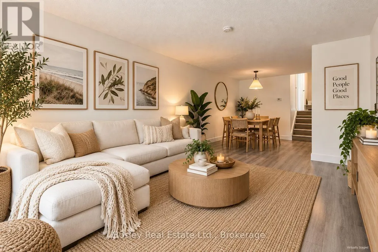
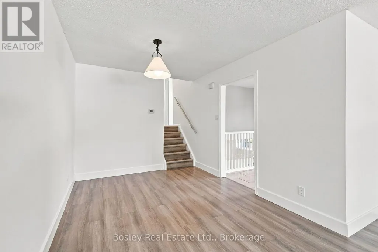
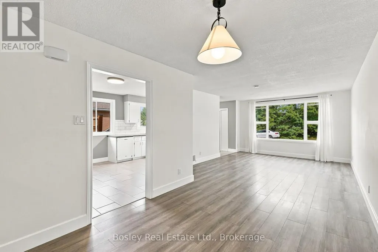
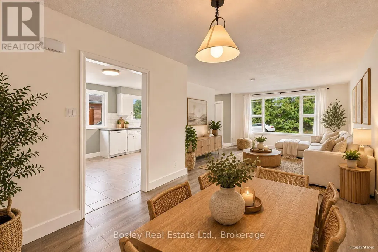
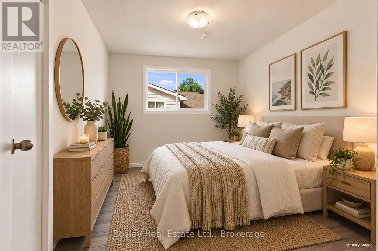
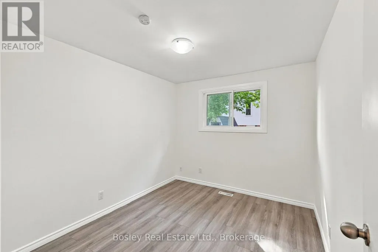
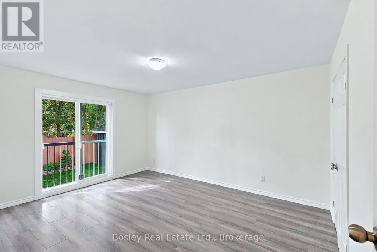
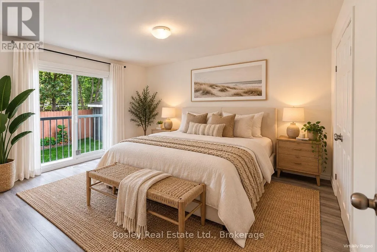
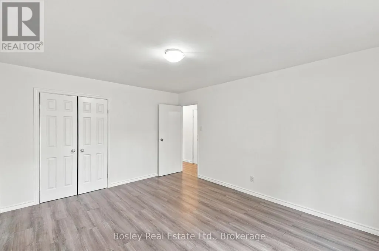
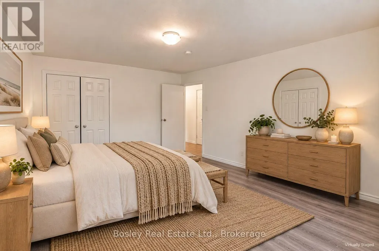
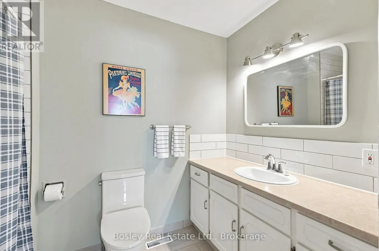
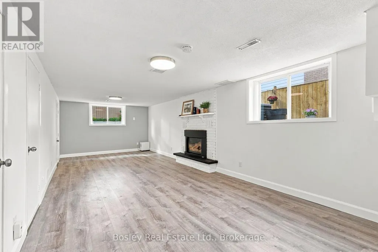
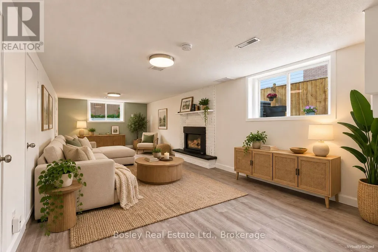
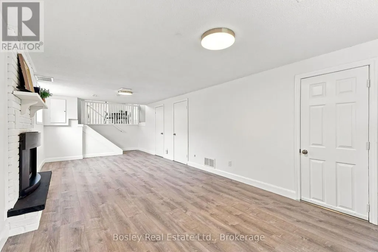
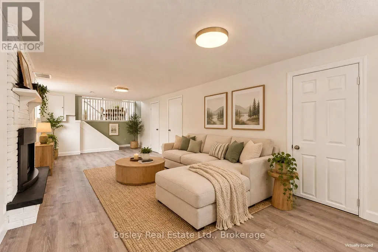
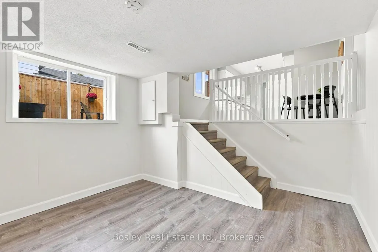
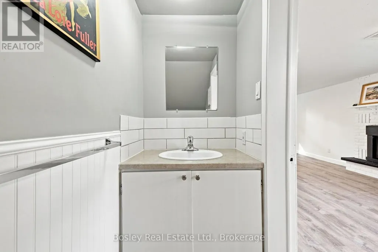
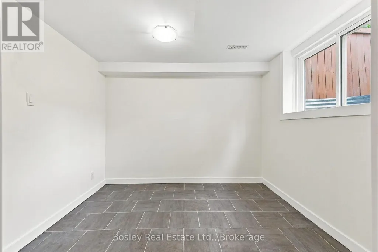
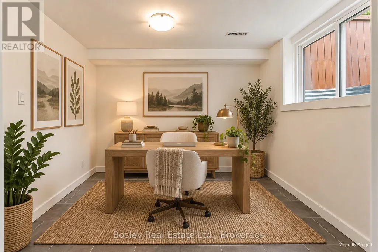
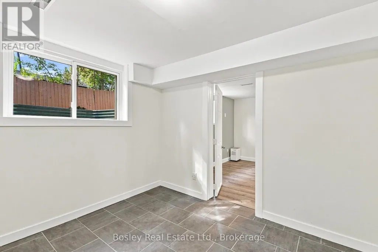
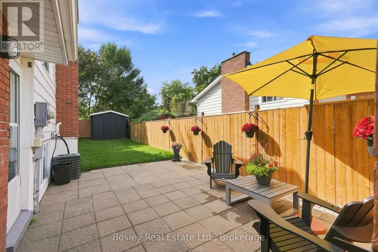
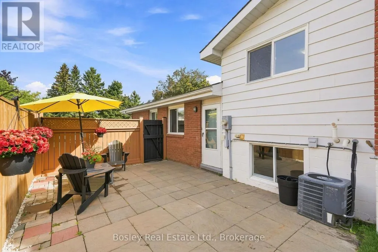
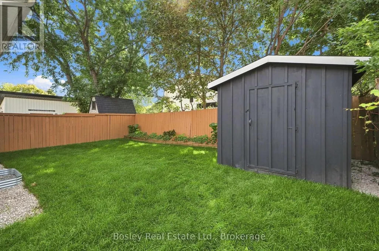
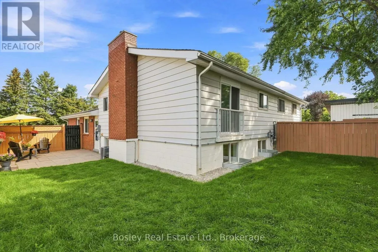
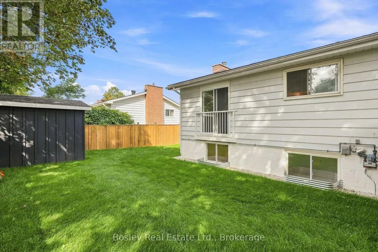
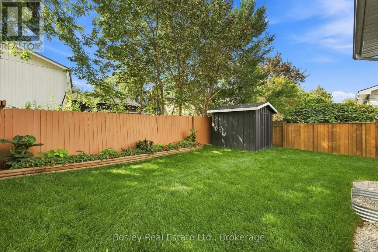
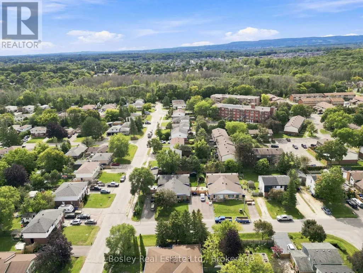
This might just be one of those homes that makes life feel a little easier. Set on Collingwood's west end, 4 Griffin Road is a bright, move-in-ready 3-bedroom plus den/office, 1.5-bath backsplit with 1,687 sq ft of finished living space and a layout that feels comfortable from the moment you walk in. Inside, there's plenty of natural light, great flow and space to spread out, including a finished lower level with a cozy gas fireplace. Fresh paint, new lighting, updated flooring, refreshed bathrooms and thoughtful improvements throughout mean the work has already been done, you can simply move in and make it yours. Outside, the 37 x 100 ft lot offers a fully fenced backyard, giving kids and pets a safe place to play while you relax, entertain or enjoy a little more privacy. Fresh landscaping, new sod, garden beds and a storage shed make the outdoor space just as functional and inviting as the inside. And then there's the location. Trails are just steps away, perfect for morning walks, bike rides and getting outside, while downtown Collingwood is about a 15-minute walk from your door. Groceries, shopping and everyday essentials are all close by, and Blue Mountain is an easy drive when you're ready for a day on the trails or slopes. Whether you're buying your first home, looking for more space, or ready to simplify without giving up the Collingwood lifestyle, 4 Griffin Road is an easy place to picture yourself calling home. (id:7434)
General Features
| Features | Flat site, Carpet Free |
|---|---|
| Community Features | School Bus |
| Property Type | Single Family |
| Zoning Description | R3 |
| CommunityName | Collingwood |
| Amenities | Hospital, Park, Public Transit, Ski area |
| Building Amenities | Fireplace(s) |
| Building Appliances | Water Heater, Dishwasher, Dryer, Stove, Washer, Refrigerator |
| Building Cooling Type | Central air conditioning |
| Location Description | Cross Streets: High Street/Griffin Rd. ** Directions: High Street to Griffin Rd. |
| Parking Space Total | 4 |
| Foundation Type | Block |
| Building Type | House |
| Ownership Type | Freehold |
Interior Features
| Building Fireplace Present | True |
|---|---|
| Building Fireplace Total | 1 |
| Building Heating Type | Forced air |
| Building Heating Fuel | Natural gas |
| Basement Development | Finished |
| Basement Type | Full (Finished) |
| Construction Style Attachment | Semi-detached |
| Living Area Range | 1100 |
| Bedrooms | 3 |
Exterior Features
| Structure | Patio(s), Shed |
|---|---|
| Land Amenities | Hospital, Park, Public Transit, Ski area |
| Landscape Features | Landscaped |
| Sewer | Sanitary sewer |
| Exterior Finish | Brick |
| Fence Type | Fenced yard |
Room Details
| Room | Dimensions | Level | Flooring | Details |
|---|---|---|---|---|
| Bathroom | 0.96 m x 2.13 m | Basement | 2.13 m | |
| Bedroom 2 | 3.51 m x 2.65 m | Second level | 2.65 m | |
| Bedroom 3 | 2.77 m x 3.28 m | Second level | 3.28 m | |
| Dining room | 3.52 m x 3.41 m | Main level | 3.41 m | |
| Kitchen | 2.62 m x 2.78 m | Main level | 2.78 m | |
| Living room | 3.81 m x 9.56 m | Main level | 9.56 m | |
| Office | 2.81 m x 3.01 m | Basement | 3.01 m | |
| Primary Bedroom | 3.51 m x 4.47 m | Second level | 4.47 m | |
| Recreational, Games room | 3.9 m x 8.87 m | Basement | 8.87 m | |
| Utility room | 2.8 m x 4.75 m | Basement | 4.75 m |
Amenities
- Views
- New Construction
- Adult 55+
- Lease To Own
- No Strata Fees
- Furnished
- Primary On Main
- Air Conditioning
- Seller Finance
- Green
- Fixer Upper
- Horse
- Golf
- Fireplace
- Deck
- Garage
- Basement
- Pool

Property vs Single Family Average in L9Y 4B8
Price
In The Neighbourhood
Just Listed
Collingwood
$ 950,000
- Type
- Single Family
- Rooms
- 4 Beds + 3.5 Baths
Royal LePage Locations North
Just Listed
Collingwood
$ 1,149,000
- Type
- Single Family
- Rooms
- 2 Beds + 2 Baths
Century 21 Millennium Inc.
Just Listed
Collingwood
$ 689,000
- Type
- Single Family
- Rooms
- 4 Beds + 3 Baths
Royal LePage Locations North
Just Listed
Collingwood
$ 1,899,000
- Type
- Single Family
- Rooms
- 4 Beds + 4.5 Baths
Forest Hill Real Estate Inc.
Just Listed
Collingwood
$ 7,000
- Type
- Single Family
- Rooms
- 4 Beds + 2.5 Baths
Sotheby's International Realty Canada
Just Listed
Collingwood
$ 829,000
- Type
- Single Family
- Rooms
- 4 Beds + 3.5 Baths
ROYAL LEPAGE SIGNATURE REALTY
Open House
Collingwood
$ 1,249,000
- Type
- Single Family
- Rooms
- 3 Beds + 3.5 Baths
Royal LePage Locations North
Golf Course
Calgary
$ 850,000
- Type
- Single Family
- Size
- 1,201 SqFt
- Rooms
- 4 Beds + 2.5 Baths
Real Broker
Views
Calgary
$ 1,299,000
- Type
- Single Family
- Size
- 2,076 SqFt
- Rooms
- 5 Beds + 3.5 Baths
RE/MAX Real Estate (Mountain View)
Golf Course
Collingwood
$ 624,999
- Type
- Single Family
- Rooms
- 3 Beds + 1.5 Baths
Royal LePage Locations North
Calgary
$ 1,299,000
- Type
- Single Family
- Size
- 2,077 SqFt
- Rooms
- 5 Beds + 3.5 Baths
RE/MAX Real Estate (Mountain View)
Golf Course
Calgary
$ 850,000
- Type
- Single Family
- Size
- 1,201 SqFt
- Rooms
- 4 Beds + 2.5 Baths
Real Broker
Waterfront
Collingwood
$ 949,900
- Type
- Single Family
- Rooms
- 3 Beds + 3 Baths
Royal LePage Locations North
 Data is supplied by Pillar 9™ MLS® System. Pillar 9™ is the owner of the copyright in its MLS® System. Data is deemed reliable but is not guaranteed accurate by Pillar 9™. The trademarks MLS®, Multiple Listing Service® and the associated logos are owned by The Canadian Real Estate Association (CREA) and identify the quality of services provided by real estate professionals who are members of CREA. Used under license.
