

Primary on Main
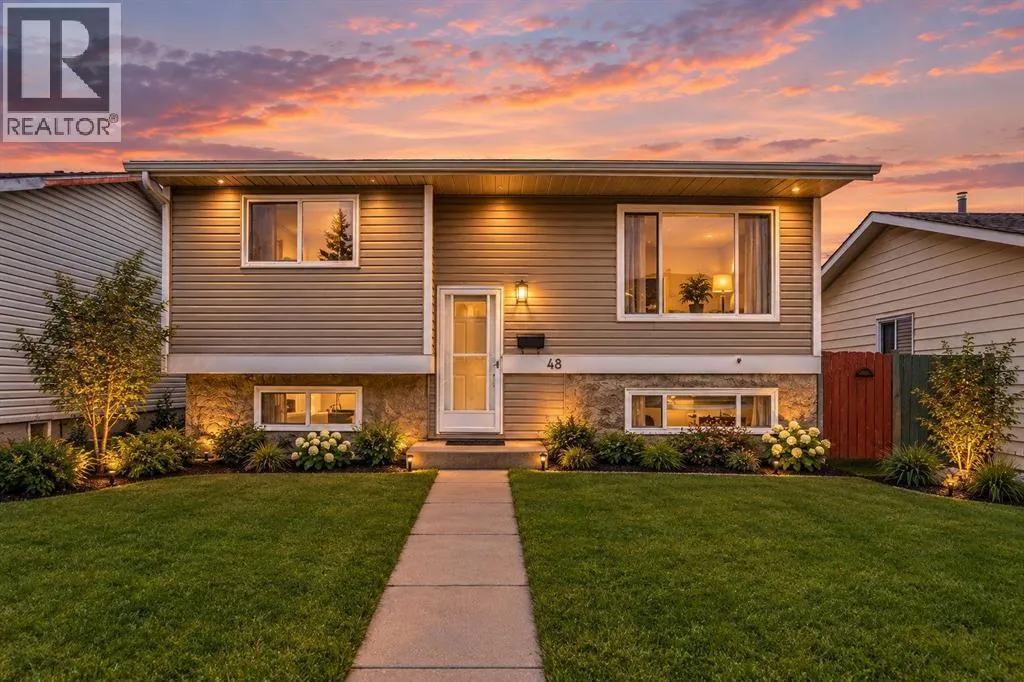
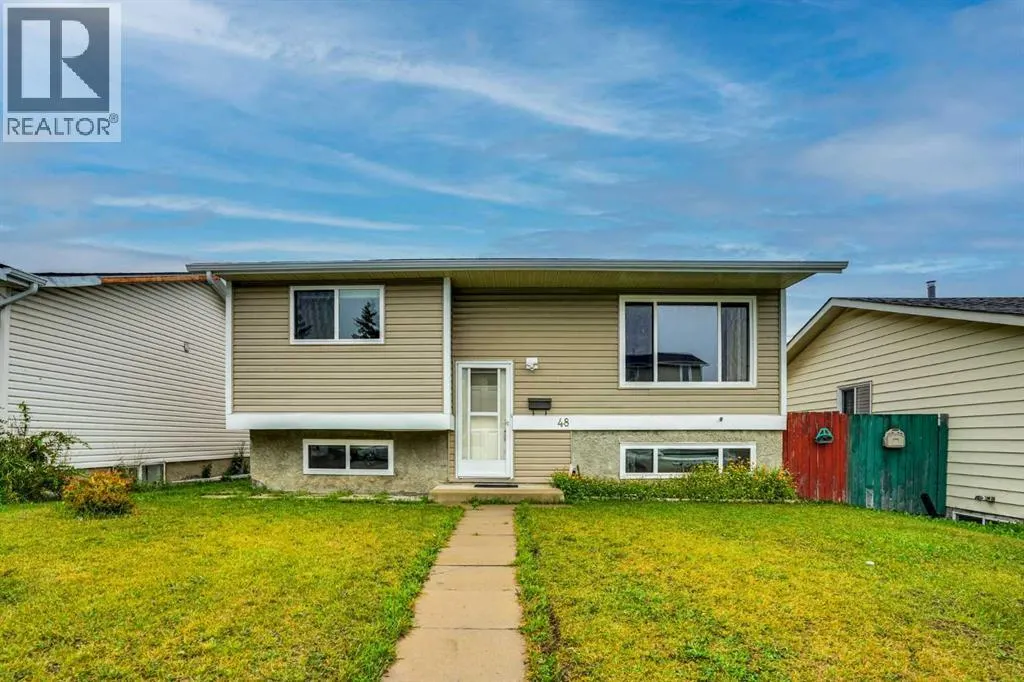
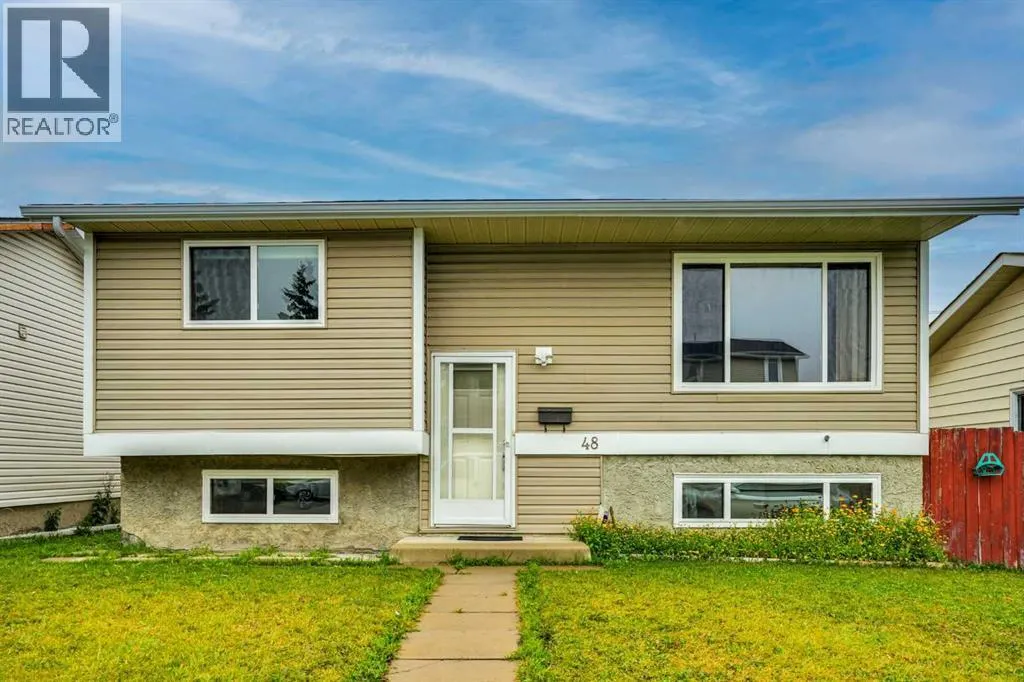
Address
48 Falton Rise Ne, Calgary, AB
Price
$ 509,000
Property Attributes
- ID#A2343097
- TypeSingle Family
- Listing Status Active
- MunicipalityCalgary
- CityCalgary
- AreaFalconridge
- NeighbourhoodFalconridge
- Postal CodeT3J 1W9
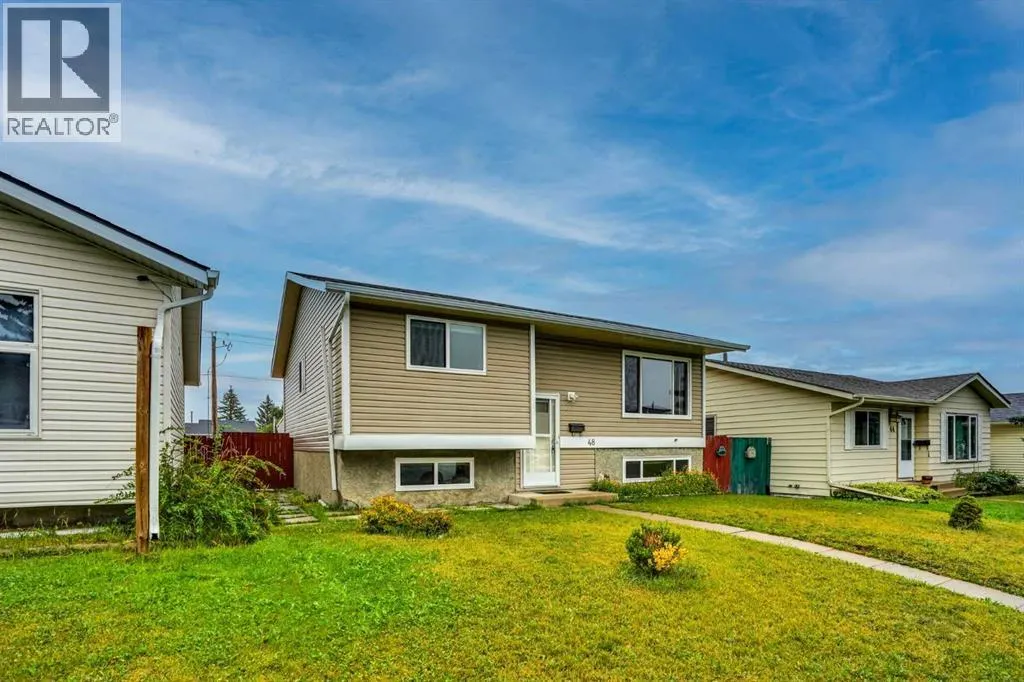
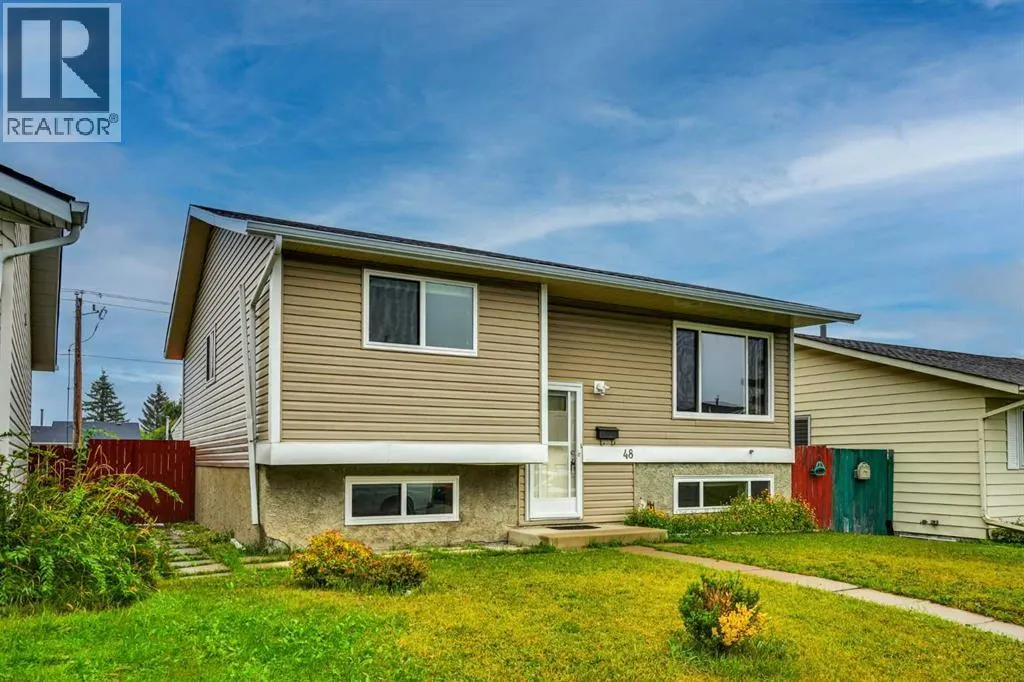
- StyleBi-level
- Year Built1981
- Price$ 509,000
- Bedrooms3+2
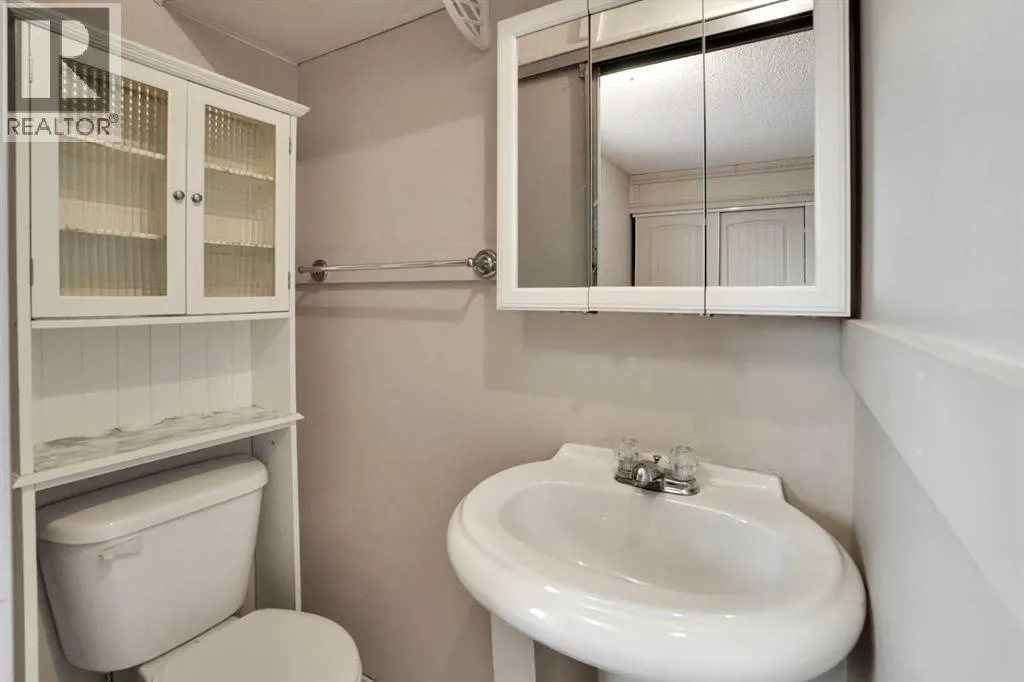
- Bathrooms2
- Half Bathrooms1
- Sqr Footage1051
Data Source:
Canadian Real Estate Association (CREA)
Property Description
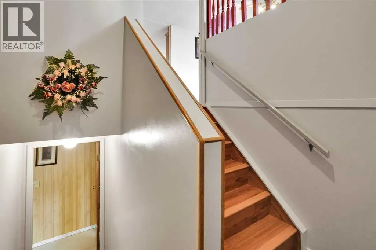
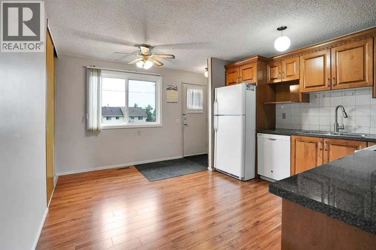
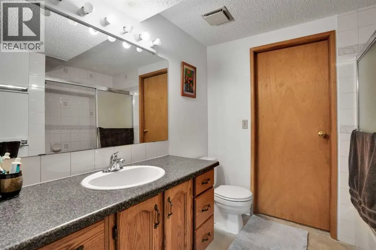
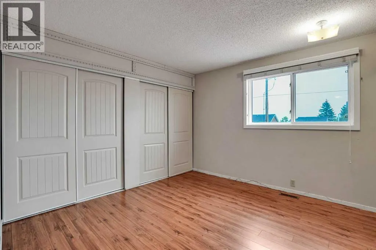
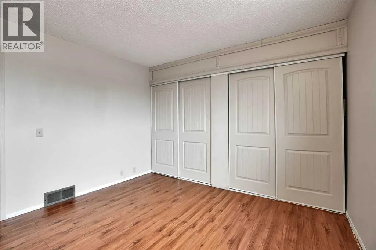
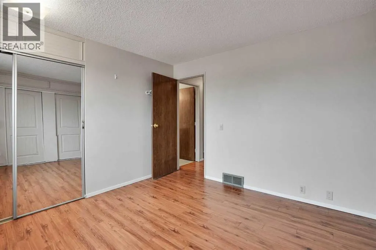
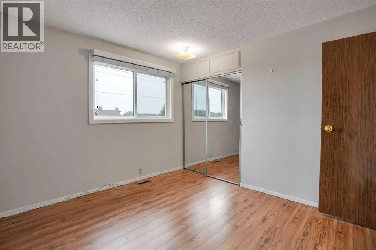
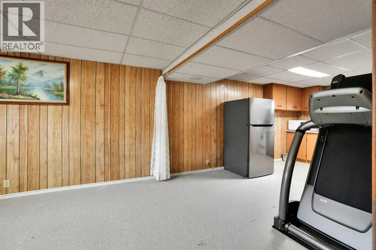
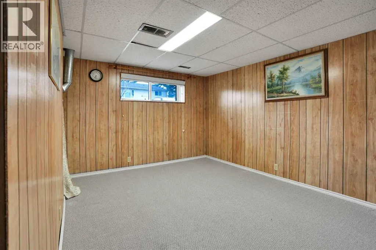
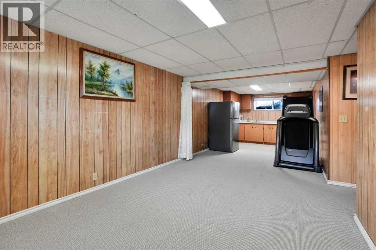
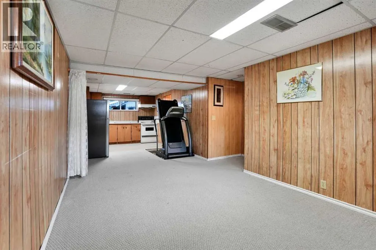
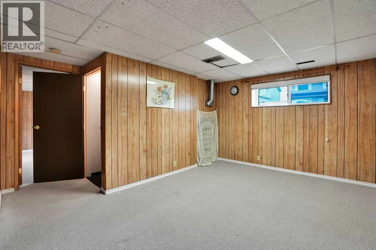
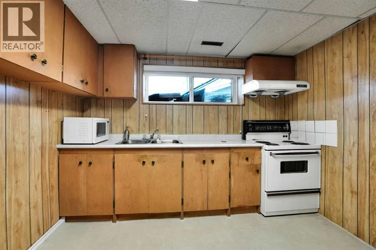
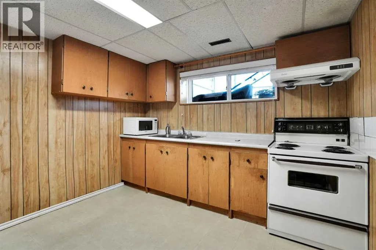
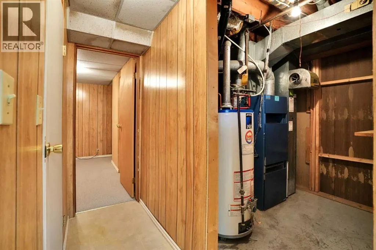
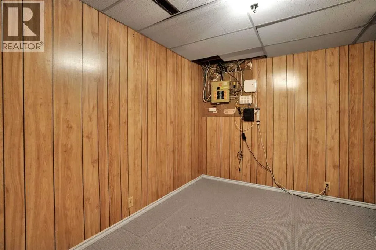
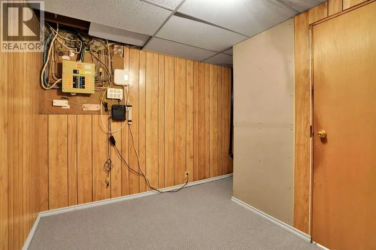
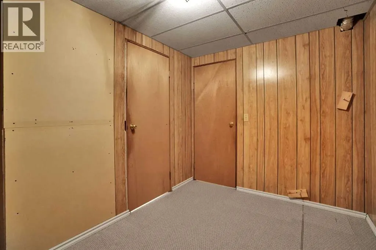
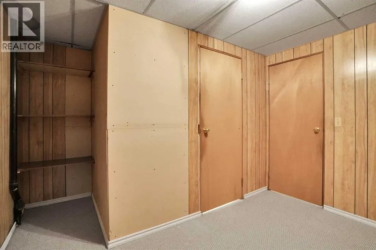
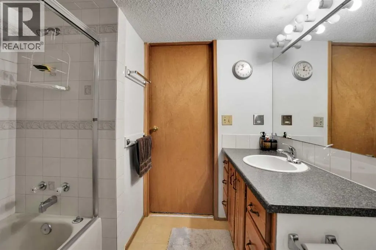
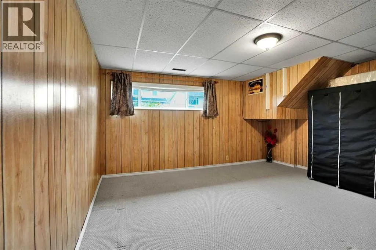
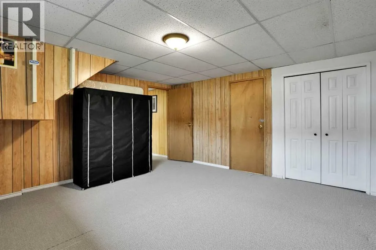
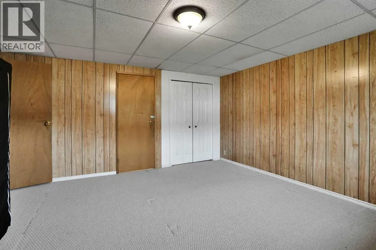
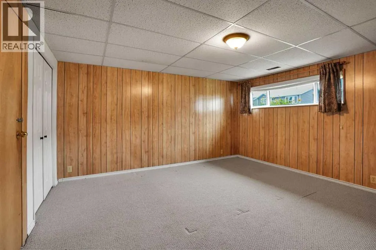
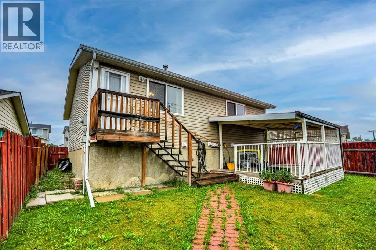
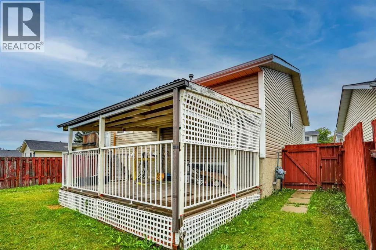
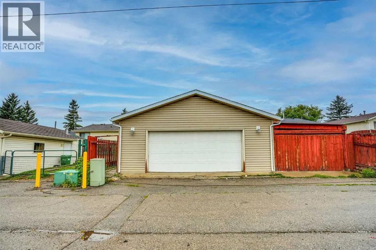
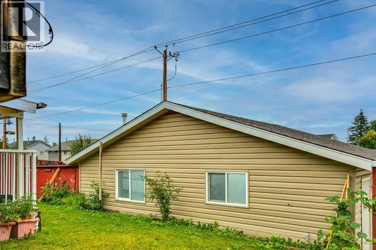
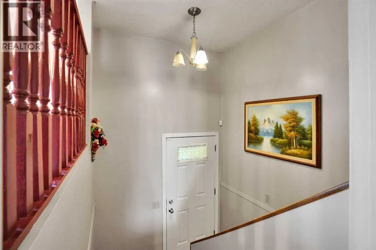
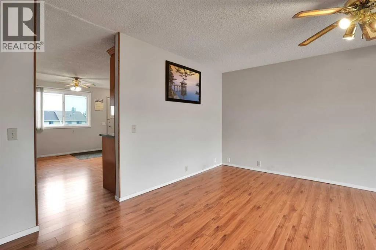
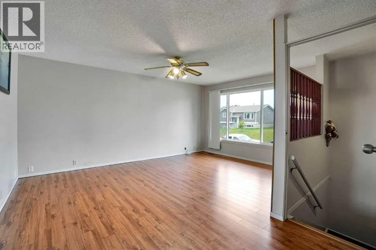
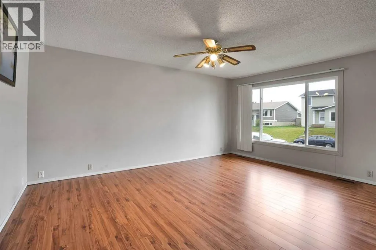
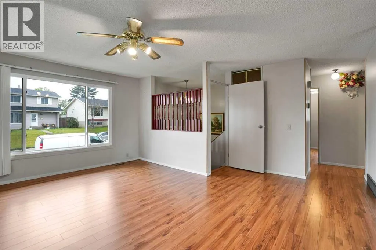
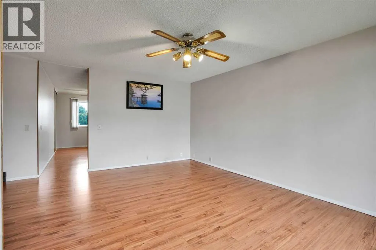
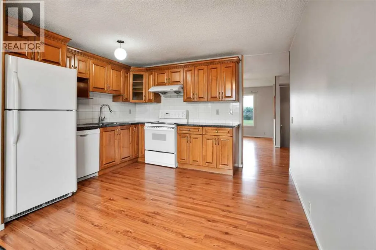
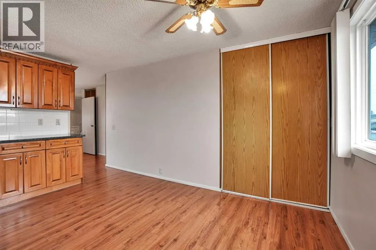
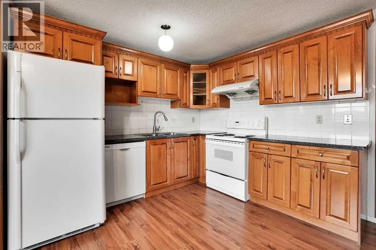
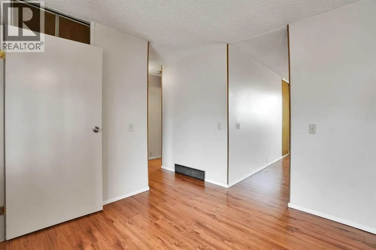
Fully renpvated bi level in the last few years,With new windows,new shingles,New kitchen cabinets, new granite countertops,newer appliances. House comes with 3 good size bedrooms on the main level.Master with 2pce-ensuite fully finished basement with 2 bedroom illegal suite[one bedroom without window].Kitchen with eating area and deck going to the back yard .Oversized double detached heated garage[can fit 3 small cars]+one car carport.walking distance to all three levels of schools,halfblock to the bus route.Close to shopping and lrt station.Vacant for quick possession.Very easy to show any time.House shows very well.One of the best locations in falconridge.Will not last at this price. (id:7434)
General Features
| Features | Back lane |
|---|---|
| Property Type | Single Family |
| Zoning Description | R-CG |
| CommunityName | Falconridge |
| Amenities | Park, Playground, Schools, Shopping |
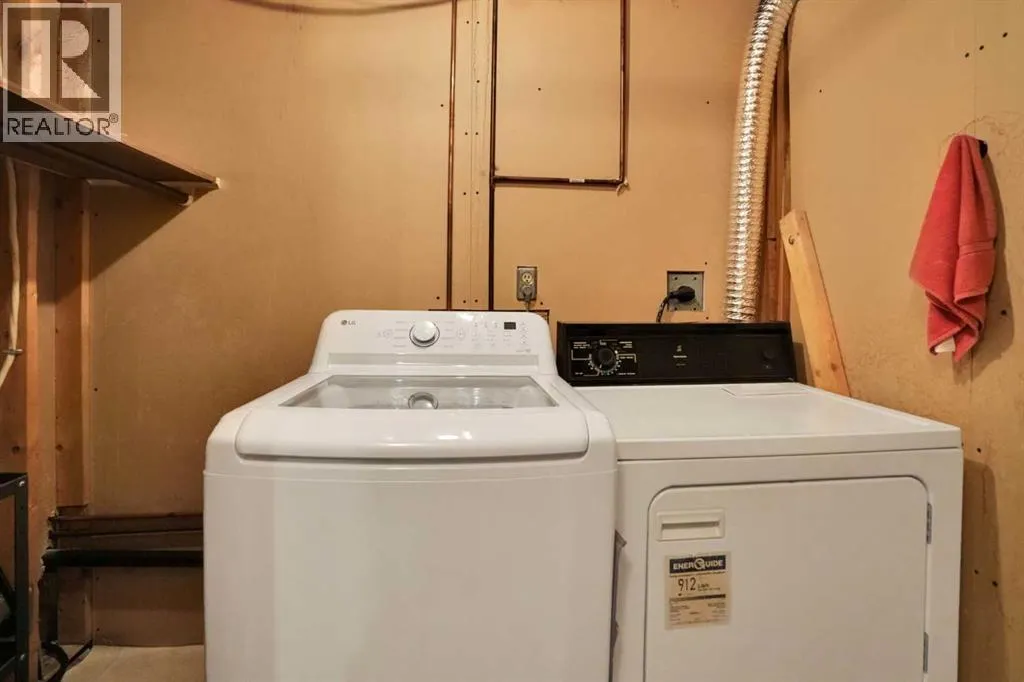
| Building Appliances | Washer, Refrigerator, Dishwasher, Stove, Dryer, Window Coverings, Garage door opener |
| Building Architectural Style | Bi-level |
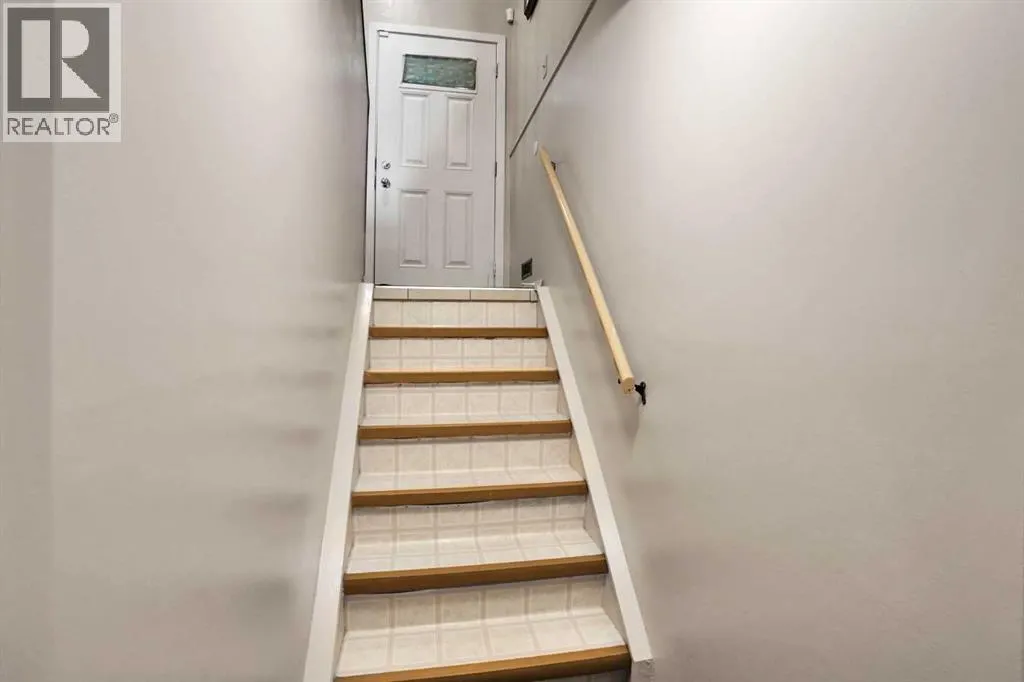
| Building Basement Features | Walk-up, Suite |
| Building Cooling Type | None |
| Parking Space Total | 5 |
| Foundation Type | Poured Concrete |
| Building Type | House |
| Ownership Type | Freehold |
Interior Features
| Building Fireplace Present | False |
|---|---|
| Building Heating Type | Forced air |
| Basement Development | Finished |
| Basement Type | Full (Finished) |
| Construction Material | Wood frame |
| Construction Style Attachment | Detached |
| Flooring Type | Ceramic Tile, Hardwood |
| Living Area Range | 1051 |
| Bedrooms | 3+2 |
Exterior Features
| Structure | Deck |
|---|---|
| Land Amenities | Park, Playground, Schools, Shopping |
| Landscape Features | Garden Area, Landscaped, Lawn |
| Exterior Finish | Vinyl siding |
| Fence Type | Fence |
Room Details
| Room | Dimensions | Level | Flooring | Details |
|---|---|---|---|---|
| 2pc Bathroom | Measurements not available | Main level | ||
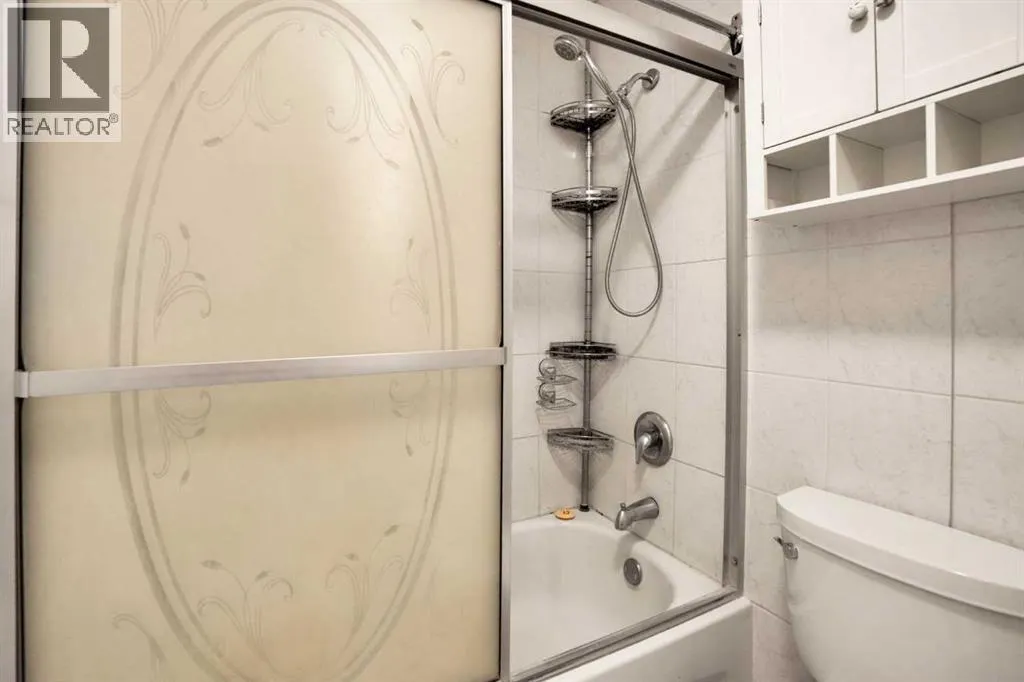
| 4pc Bathroom | Measurements not available | Main level | ||
| Bedroom | 3.48 M x 2.97 M | Main level | ||
| Kitchen | 3.40 M x 2.80 M | Basement | ||
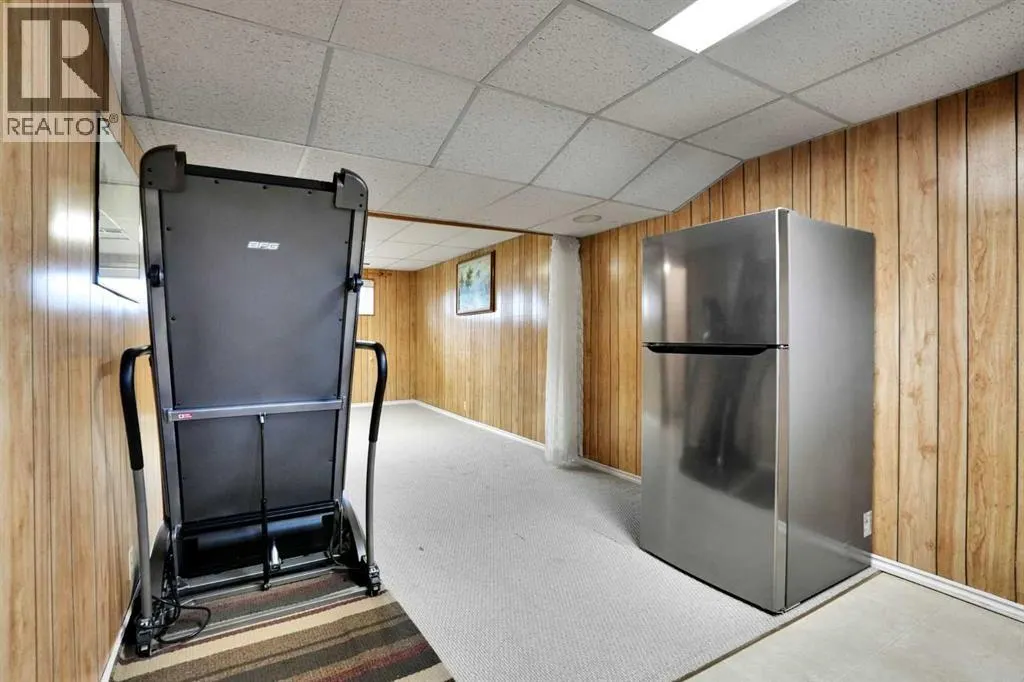
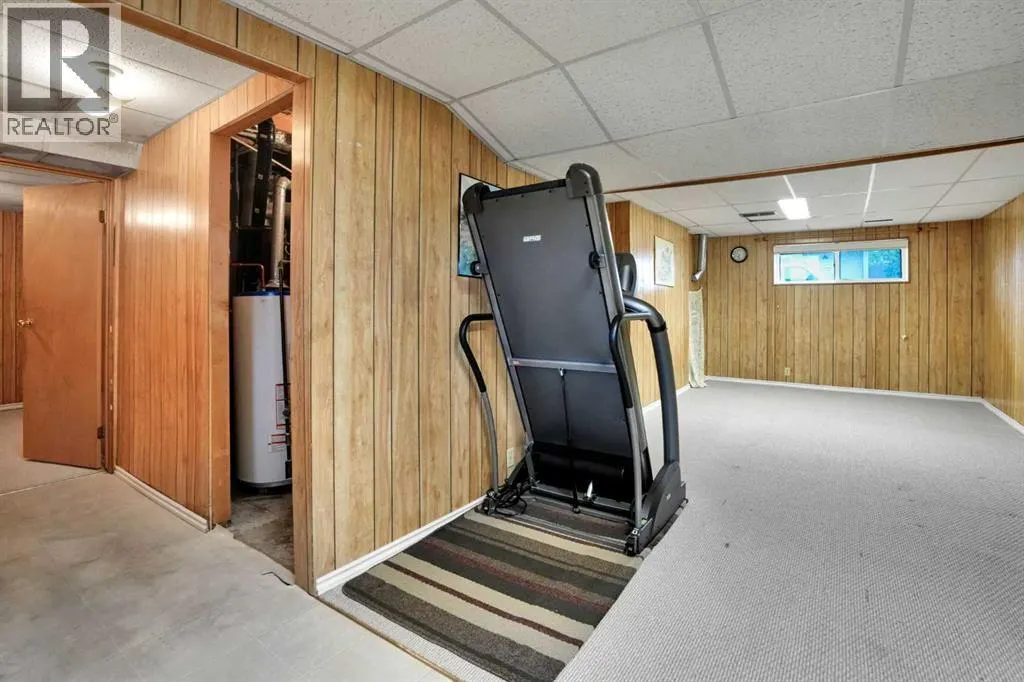
| Living room | 4.30 M x 3.50 M | Basement | ||
| Living room/Dining room | 5.59 M x 4.04 M | Main level | ||
| Other | 4.06 M x 3.48 M | Main level | ||
| Primary Bedroom | 3.68 M x 3.38 M | Main level |
Amenities
- Views
- New Construction
- Adult 55+
- Lease To Own
- No Strata Fees
- Furnished
- Primary On Main
- Air Conditioning
- Seller Finance
- Green
- Fixer Upper
- Horse
- Golf
- Fireplace
- Deck
- Garage
- Basement
- Pool

Property vs Single Family Average in T3J 1W9
Price
Year Built
In The Neighbourhood
Just Listed
Calgary
$ 599,900
- Type
- Single Family
- Size
- 1,082 SqFt
- Rooms
- 5 Beds + 3 Baths
Prep Realty Inc.
Just Listed
Calgary
$ 380,000
- Type
- Single Family
- Size
- 1,092 SqFt
- Rooms
- 3 Beds + 2 Baths
URBAN-REALTY.ca
Calgary
$ 549,900
- Type
- Single Family
- Size
- 1,248 SqFt
- Rooms
- 5 Beds + 3 Baths
TREC The Real Estate Company
Primary On Main
Calgary
$ 549,900
- Type
- Single Family
- Size
- 1,248 SqFt
- Rooms
- 5 Beds + 3 Baths
TREC The Real Estate Company
Primary On Main
Calgary
$ 475,900
- Type
- Single Family
- Size
- 1,090 SqFt
- Rooms
- 4 Beds + 2 Baths
MaxWell Capital Realty
Golf Course
Calgary
$ 400,000
- Type
- Single Family
- Size
- 1,165 SqFt
- Rooms
- 3 Beds + 1.5 Baths
CIR Realty
Calgary
$ 579,000
- Type
- Single Family
- Size
- 1,210 SqFt
- Rooms
- 3 Beds + 1.5 Baths
RE/MAX Complete Realty
Calgary
$ 579,000
- Type
- Single Family
- Size
- 1,210 SqFt
- Rooms
- 3 Beds + 1.5 Baths
RE/MAX Complete Realty
 Data is supplied by Pillar 9™ MLS® System. Pillar 9™ is the owner of the copyright in its MLS® System. Data is deemed reliable but is not guaranteed accurate by Pillar 9™. The trademarks MLS®, Multiple Listing Service® and the associated logos are owned by The Canadian Real Estate Association (CREA) and identify the quality of services provided by real estate professionals who are members of CREA. Used under license.
