

Address
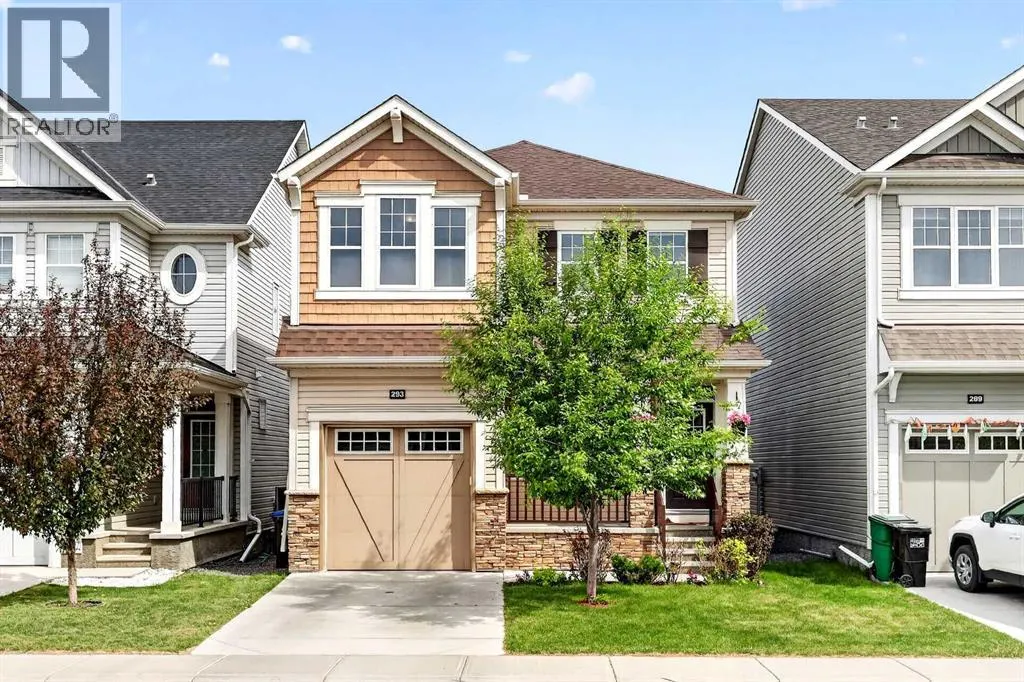
293 Windrow Crescent Sw, Airdrie, AB
Price
$ 614,900
Property Attributes
- ID#A2342230
- TypeSingle Family
- Listing Status Active
- MunicipalityAirdrie
- CityAirdrie
- AreaSouth Windsong
- NeighbourhoodSouth Windsong
- Postal CodeT4B 4K2
- Style
- Year Built2018
- Price$ 614,900
- Bedrooms3+1
- Bathrooms3
- Half Bathrooms1
- Sqr Footage1991
Data Source:
Canadian Real Estate Association (CREA)
Property Description
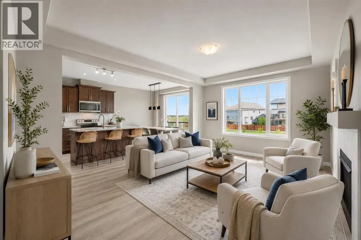
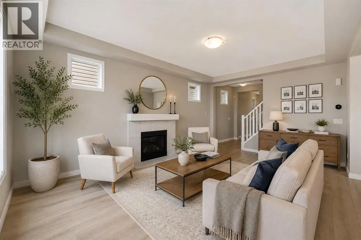
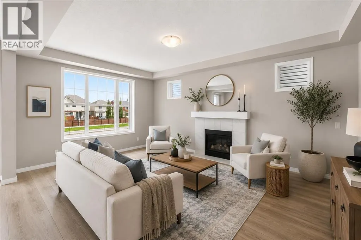
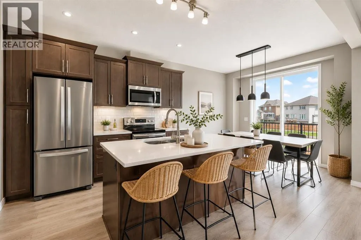
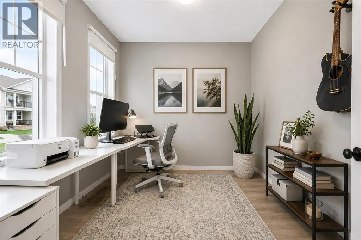
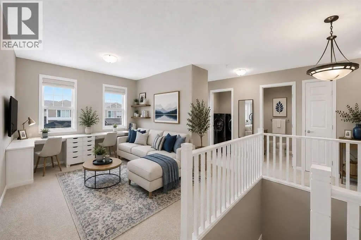
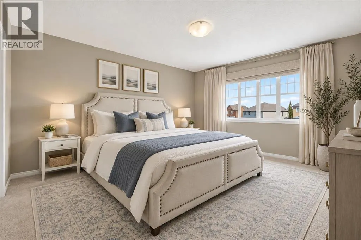
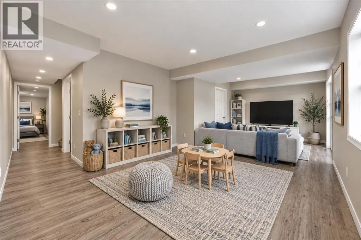
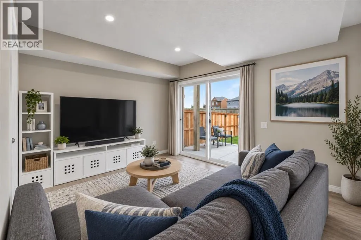
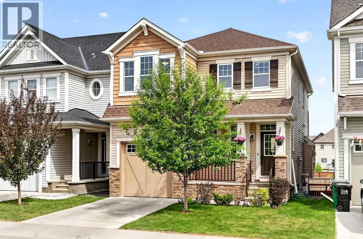
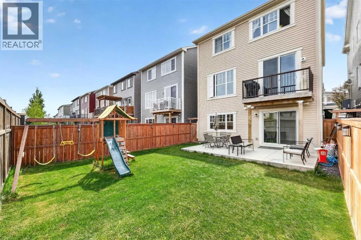
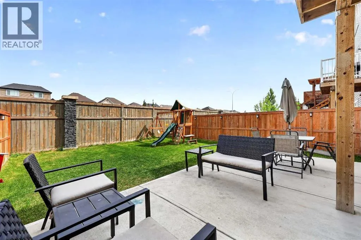
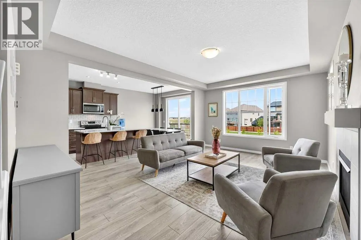
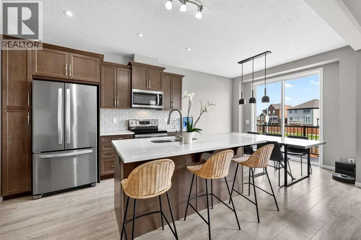
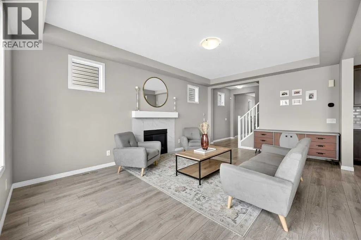
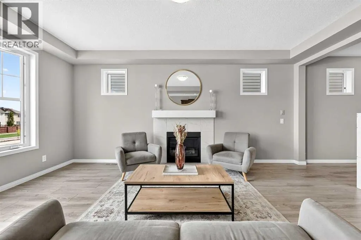
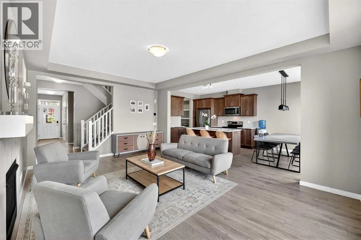
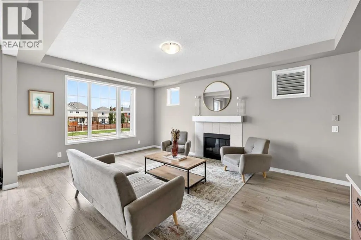
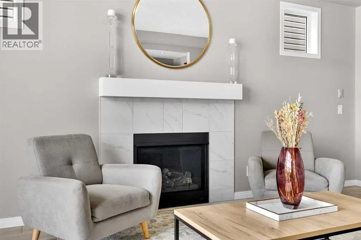
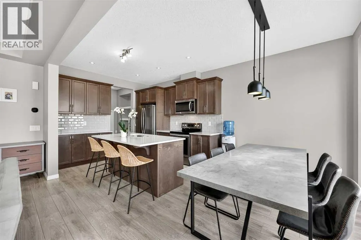
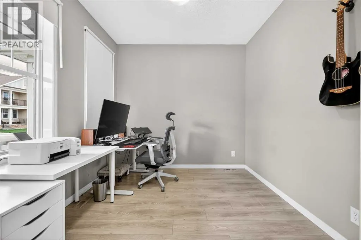
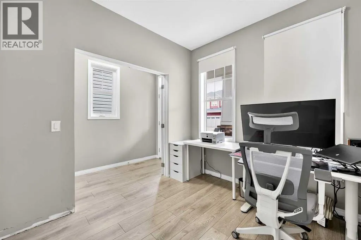
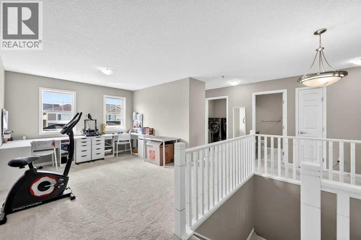
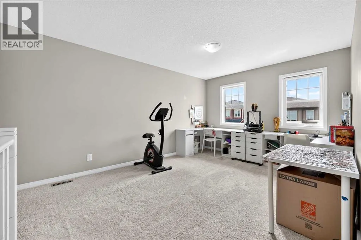
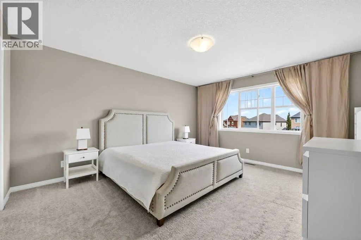
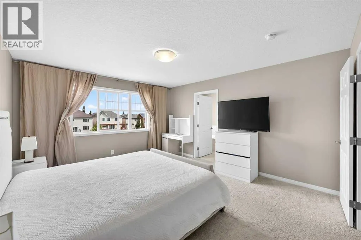
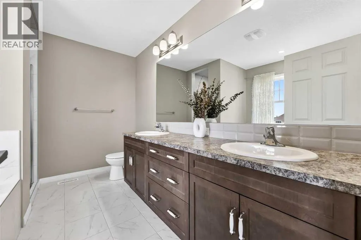
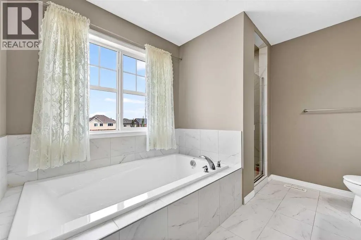
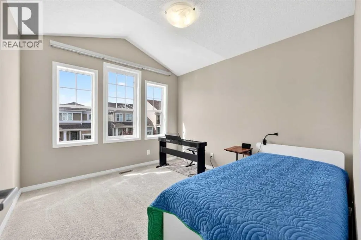
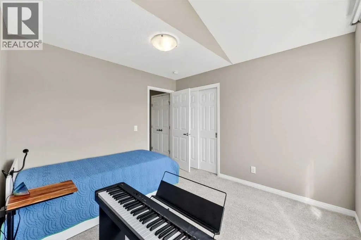
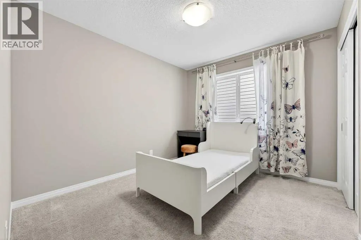
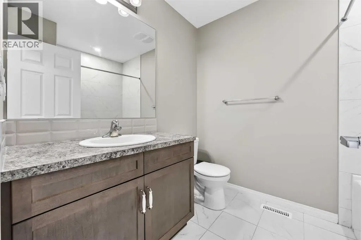
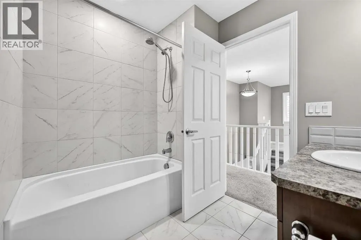
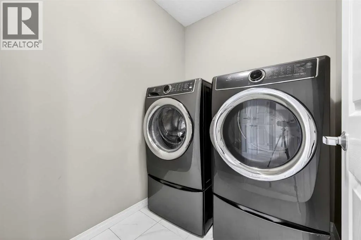
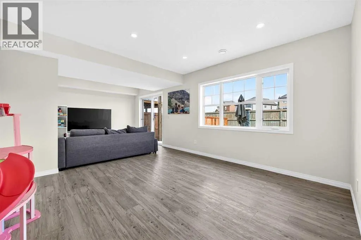
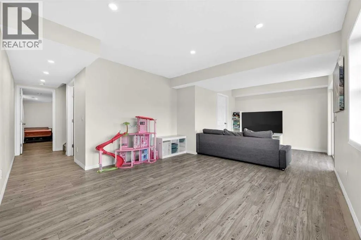
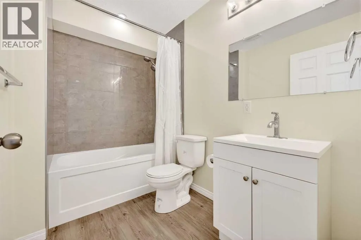
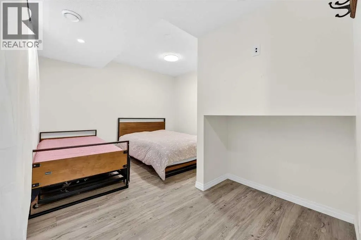
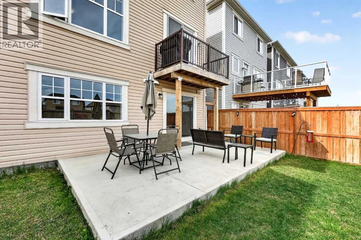
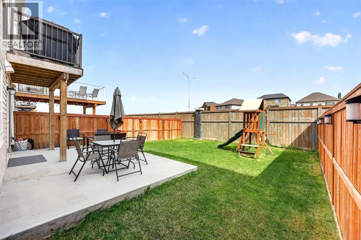
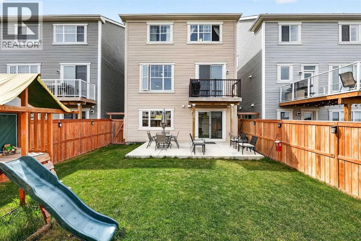
4 Bedrooms | 3.5 Bathrooms | Fully Finished Walkout Basement | Almost 2,000 Sq Ft Above Grade | Main Floor Office | Bonus Room | 9 ft Ceilings | Bright Open Layout | No Neighbours Directly Behind. Welcome to this beautifully maintained family home located in the desirable community of South Windsong. Offering almost 2,000 sq ft above grade plus a fully finished walkout basement, this bright and functional home features an open concept layout with large windows throughout, bringing in tons of natural light.The main floor offers a spacious living room with gas fireplace, a bright dining area, upgraded kitchen with quartz island, stainless steel appliances, walk-in pantry, and a front office perfect for working from home. Upstairs you’ll find a bright bonus room, upper floor laundry, and three spacious bedrooms including the large primary retreat complete with a walk-in closet and beautiful 5-piece ensuite.The fully finished walkout basement adds even more living space with a huge family room, fourth bedroom, and a full 4-piece bathroom, making it a perfect setup for guests, teenagers, or additional recreation space.Located within walking distance to schools, pathways, parks, and Chinook Winds Park, with quick access to shopping and major routes throughout Airdrie and Calgary. A bright and spacious move in ready home in one of Airdrie’s most family friendly communities. (id:7434)
General Features
| Features | No neighbours behind, No Smoking Home, Level |
|---|---|
| Property Type | Single Family |
| Zoning Description | R1-U |
| CommunityName | South Windsong |
| Amenities | Park, Playground, Schools, Shopping |
| Building Appliances | Washer, Refrigerator, Dishwasher, Stove, Dryer, Microwave Range Hood Combo, Window Coverings |
| Building Basement Features | Walk out |
| Building Cooling Type | None |
| Parking Space Total | 2 |
| Foundation Type | Poured Concrete |
| Building Type | House |
| Ownership Type | Freehold |
| Building.StoriesTotal | 2 |
Interior Features
| Building Fireplace Present | True |
|---|---|
| Building Fireplace Total | 1 |
| Building Heating Type | Forced air |
| Building Heating Fuel | Natural gas |
| Basement Development | Finished |
| Basement Type | Full (Finished) |
| Construction Material | Wood frame |
| Construction Style Attachment | Detached |
| Flooring Type | Carpeted, Ceramic Tile, Hardwood, Vinyl |
| Living Area Range | 1991 |
| Bedrooms | 3+1 |
Exterior Features
| Land Amenities | Park, Playground, Schools, Shopping |
|---|---|
| Landscape Features | Landscaped |
| Exterior Finish | Stone, Vinyl siding |
| Fence Type | Fence |
Room Details
| Room | Dimensions | Level | Flooring | Details |
|---|---|---|---|---|
| 2pc Bathroom | 5.67 Ft x 4.42 Ft | Main level | ||
| 4pc Bathroom | 7.75 Ft x 6.50 Ft | Upper Level | ||
| 5pc Bathroom | 10.67 Ft x 9.00 Ft | Upper Level | ||
| Bedroom | 11.17 Ft x 10.33 Ft | Upper Level | ||
| Bonus Room | 14.17 Ft x 11.00 Ft | Upper Level | ||
| Den | 9.33 Ft x 8.67 Ft | Main level | ||
| Dining room | 10.25 Ft x 8.75 Ft | Main level | ||
| Family room | 22.50 Ft x 9.92 Ft | Basement | ||
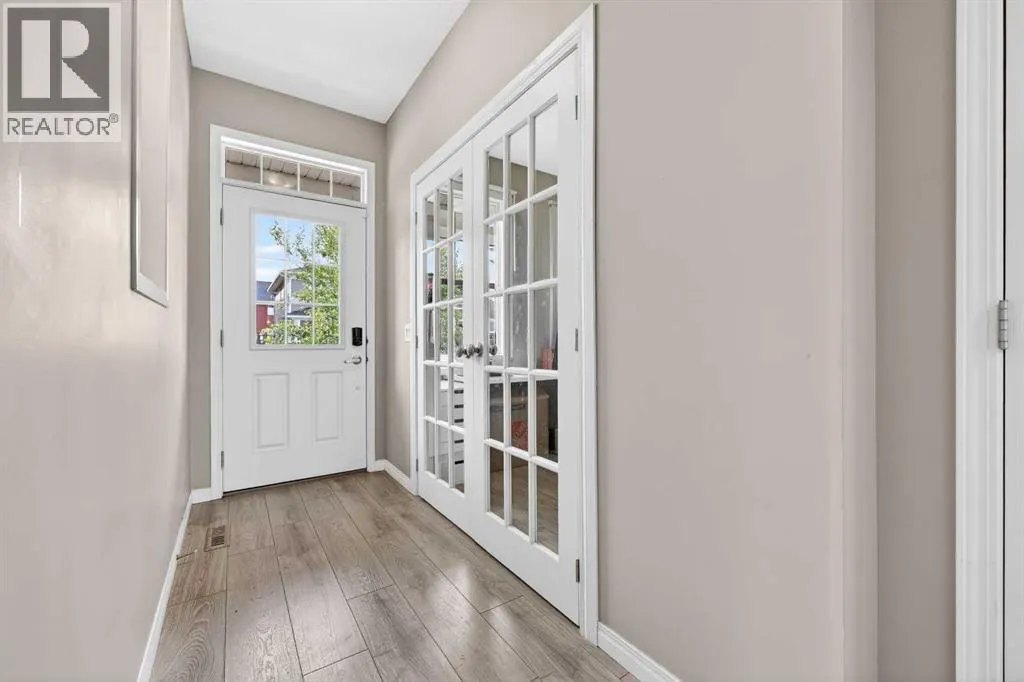
| Foyer | 13.92 Ft x 4.00 Ft | Main level | ||
| Kitchen | 10.75 Ft x 10.25 Ft | Main level | ||
| Laundry room | 6.50 Ft x 5.33 Ft | Upper Level | ||
| Living room | 18.75 Ft x 13.08 Ft | Main level | ||
| Other | 5.92 Ft x 5.67 Ft | Main level | ||
| Primary Bedroom | 14.83 Ft x 12.92 Ft | Upper Level |
Amenities
- Views
- New Construction
- Adult 55+
- Lease To Own
- No Strata Fees
- Furnished
- Primary On Main
- Air Conditioning
- Seller Finance
- Green
- Fixer Upper
- Horse
- Golf
- Fireplace
- Deck
- Garage
- Basement
- Pool

Property vs Single Family Average in T4B 4K2
Price
Year Built
In The Neighbourhood
Reduced
Airdrie
$ 684,900
- Type
- Single Family
- Size
- 2,170 SqFt
- Rooms
- 4 Beds + 3.5 Baths
The Real Estate District
Reduced
Airdrie
$ 684,900
- Type
- Single Family
- Size
- 2,170 SqFt
- Rooms
- 4 Beds + 3.5 Baths
The Real Estate District
Reduced
Airdrie
$ 699,999
- Type
- Single Family
- Size
- 2,165 SqFt
- Rooms
- 4 Beds + 3.5 Baths
M3M Real Estate
Reduced
Airdrie
$ 739,900
- Type
- Single Family
- Size
- 2,368 SqFt
- Rooms
- 4 Beds + 3.5 Baths
Nineteen 88 Real Estate
 Data is supplied by Pillar 9™ MLS® System. Pillar 9™ is the owner of the copyright in its MLS® System. Data is deemed reliable but is not guaranteed accurate by Pillar 9™. The trademarks MLS®, Multiple Listing Service® and the associated logos are owned by The Canadian Real Estate Association (CREA) and identify the quality of services provided by real estate professionals who are members of CREA. Used under license.
