

Primary on Main
Address
227 Lynnwood Drive Se, Calgary, AB
Price
$ 549,900
Property Attributes
- ID#A2340954
- TypeSingle Family
- Listing Status Active
- MunicipalityCalgary
- CityCalgary
- AreaOgden
- NeighbourhoodOgden
- Postal CodeT2C 0T1
- StyleBungalow
- Year Built1958
- Price$ 549,900
- Bedrooms2
- Bathrooms1
- Half Bathrooms0
- Sqr Footage1103
Data Source:
Canadian Real Estate Association (CREA)
Property Description
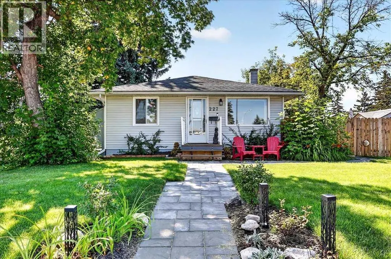
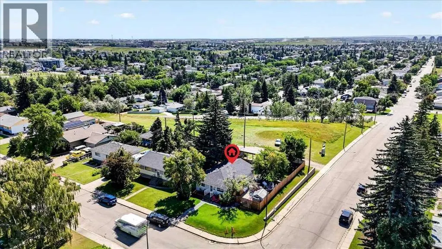
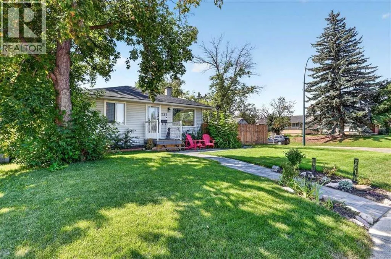
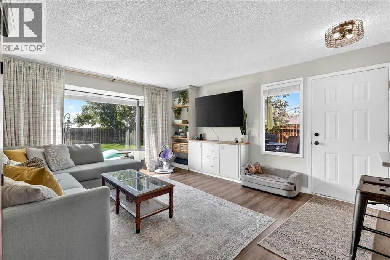
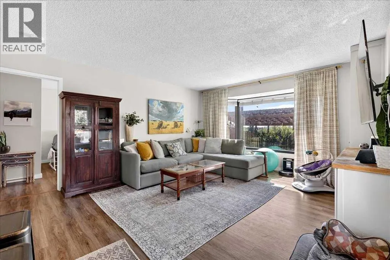
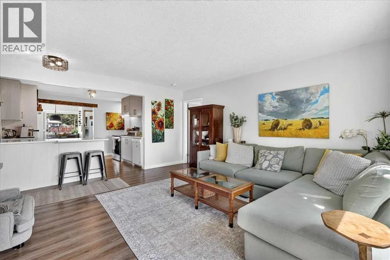
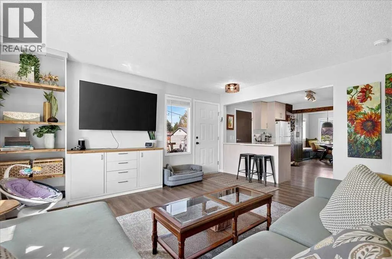
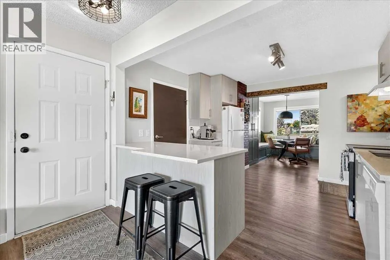
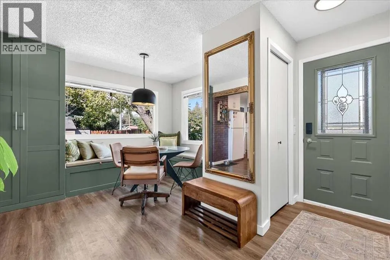
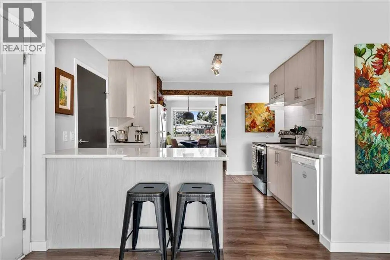
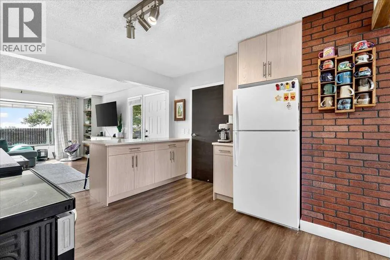
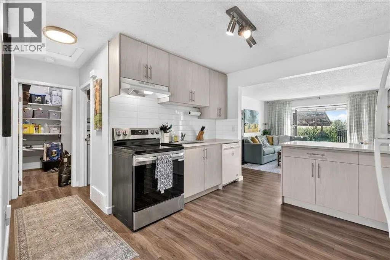
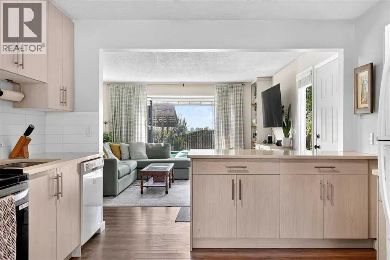
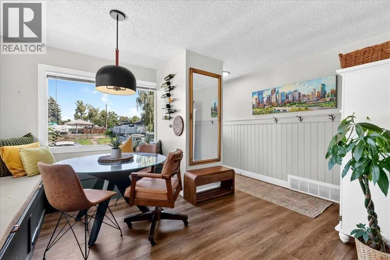
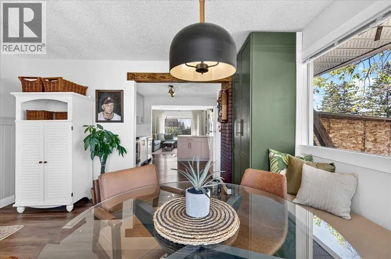
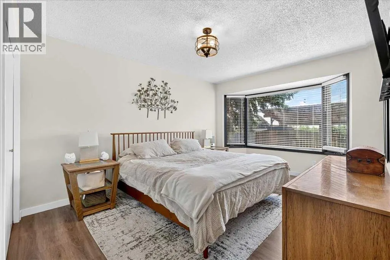
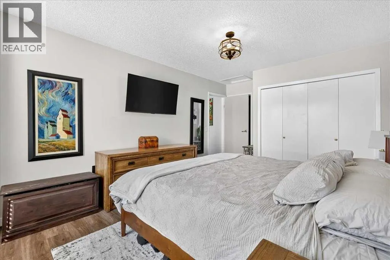
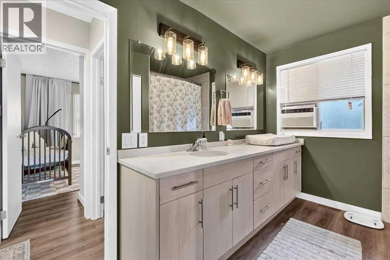
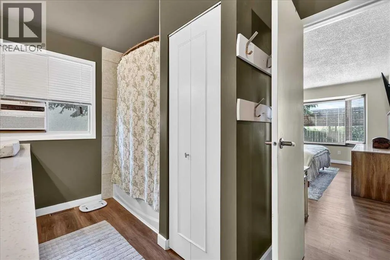
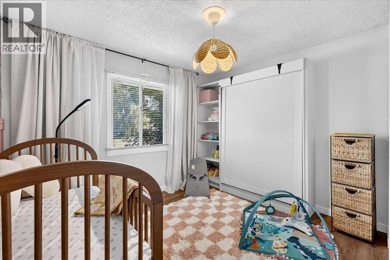
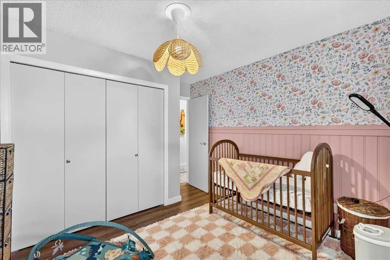
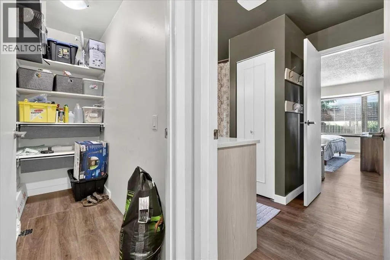
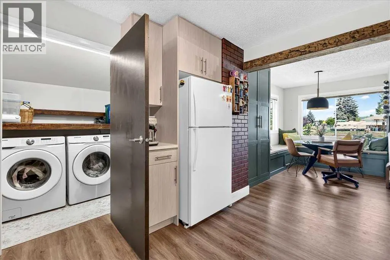
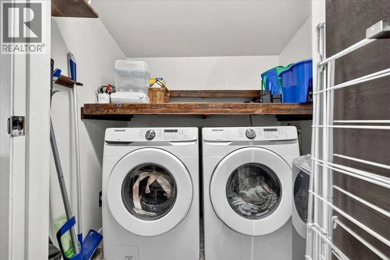
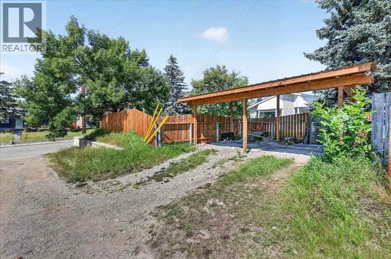
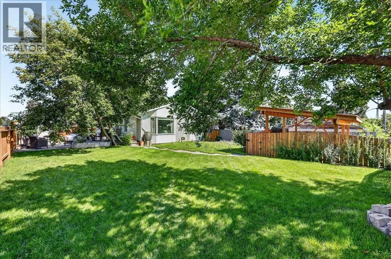
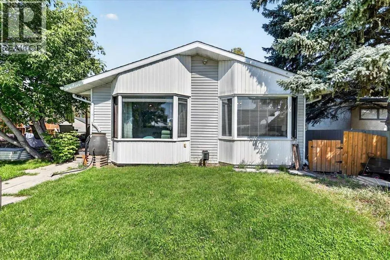
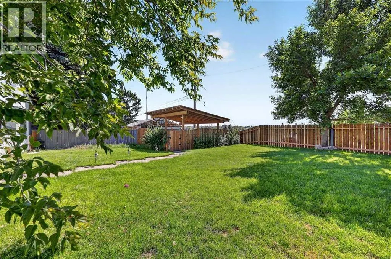
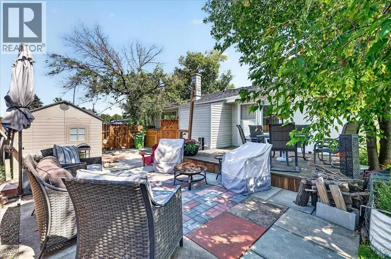
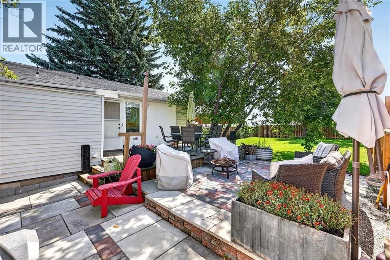
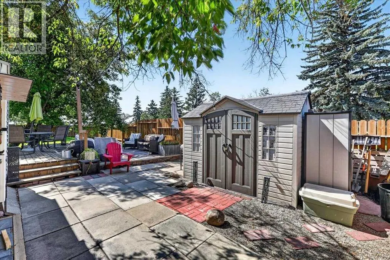
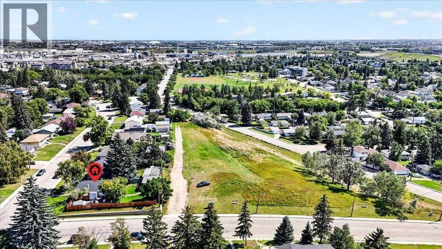
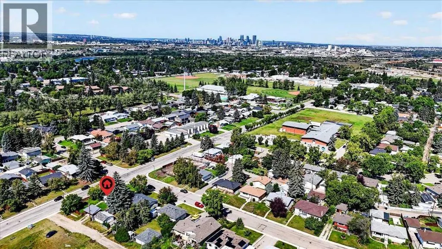
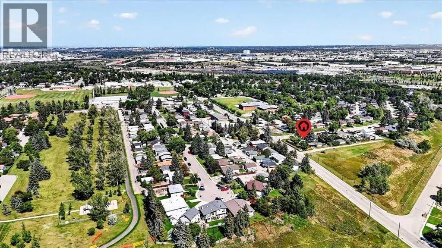
OPPORTUNITY KNOCKS!!!! This outstanding opportunity sits on a fabulous 60’ x 110’ corner lot, backing onto the ridge and adjacent park space. With its generous lot size, the property offers exciting future redevelopment potential while providing a fantastic setting to enjoy today. The home is charming, updated and move-in ready. There are 2 spacious bedrooms and large windows throughout that fill the home with natural light. The living room features a bayed window, as does the primary bedroom. The updated kitchen includes quartz countertops, a full appliance package, plenty of cupboard and counter space plus a bright and cheerful dining area with built-in bench seating and extra storage. A fully renovated spacious 4-piece bathroom and separate laundry room complete the living space. There is a partial basement, ideal for additional storage but not suitable for development. A fully fenced south rear yard offers oodles of space and privacy - ideal for relaxing or entertaining guests and family. There is both a deck and patio for outdoor seating, and plenty of room for gardening for those with a green thumb. A carport provides convenient covered parking for two vehicles. A great property to enjoy today, hold for the future, or explore the redevelopment possibilities of this prime lot. (id:7434)
General Features
| Features | Back lane, No Smoking Home |
|---|---|
| Property Type | Single Family |
| Zoning Description | R-C2 |
| CommunityName | Ogden |
| Amenities | Park, Playground, Schools, Shopping |
| Building Appliances | Refrigerator, Dishwasher, Stove, Window Coverings |
| Building Architectural Style | Bungalow |
| Building Cooling Type | None |
| Parking Space Total | 2 |
| Foundation Type | Block, See Remarks, Poured Concrete |
| Building Type | House |
| Ownership Type | Freehold |
| Building.StoriesTotal | 1 |
Interior Features
| Building Fireplace Present | False |
|---|---|
| Building Heating Type | Forced air |
| Building Heating Fuel | Natural gas |
| Basement Development | Unfinished |
| Basement Type | Dugout (Unfinished) |
| Construction Material | Wood frame |
| Construction Style Attachment | Detached |
| Flooring Type | Ceramic Tile, Laminate |
| Living Area Range | 1103 |
| Bedrooms | 2 |
Exterior Features
| Structure | Shed, Deck |
|---|---|
| Land Amenities | Park, Playground, Schools, Shopping |
| Fence Type | Fence |
Room Details
| Room | Dimensions | Level | Flooring | Details |
|---|---|---|---|---|
| 4pc Bathroom | 13.25 Ft x 7.67 Ft | Main level | ||
| Bedroom | 10.83 Ft x 9.33 Ft | Main level | ||
| Dining room | 11.58 Ft x 7.75 Ft | Main level | ||
| Kitchen | 11.50 Ft x 11.17 Ft | Main level | ||
| Laundry room | 6.17 Ft x 5.00 Ft | Main level | ||
| Living room | 15.67 Ft x 13.92 Ft | Main level | ||
| Primary Bedroom | 15.00 Ft x 10.92 Ft | Main level |
Amenities
- Views
- New Construction
- Adult 55+
- Lease To Own
- No Strata Fees
- Furnished
- Primary On Main
- Air Conditioning
- Seller Finance
- Green
- Fixer Upper
- Horse
- Golf
- Fireplace
- Deck
- Garage
- Basement
- Pool

Property vs Single Family Average in T2C 0T1
Price
Year Built
In The Neighbourhood
Just Listed
Calgary
$ 449,900
- Type
- Single Family
- Size
- 1,094 SqFt
- Rooms
- 3 Beds + 1 Baths
Royal LePage Benchmark
Just Listed
Calgary
$ 449,900
- Type
- Single Family
- Size
- 1,095 SqFt
- Rooms
- 3 Beds + 1 Baths
Royal LePage Benchmark
Just Listed
Calgary
$ 569,900
- Type
- Single Family
- Size
- 954 SqFt
- Rooms
- 3 Beds + 2 Baths
Century 21 Bamber Realty LTD.
Primary On Main
Calgary
$ 434,900
- Type
- Single Family
- Size
- 990 SqFt
- Rooms
- 4 Beds + 2 Baths
eXp Realty
Primary On Main
Calgary
$ 450,000
- Type
- Single Family
- Size
- 976 SqFt
- Rooms
- 4 Beds + 2 Baths
URBAN-REALTY.ca
Primary On Main
Calgary
$ 500,000
- Type
- Single Family
- Size
- 698 SqFt
- Rooms
- 1 Beds + 1 Baths
eXp Realty
 Data is supplied by Pillar 9™ MLS® System. Pillar 9™ is the owner of the copyright in its MLS® System. Data is deemed reliable but is not guaranteed accurate by Pillar 9™. The trademarks MLS®, Multiple Listing Service® and the associated logos are owned by The Canadian Real Estate Association (CREA) and identify the quality of services provided by real estate professionals who are members of CREA. Used under license.
