

Address
57 Willow Green Sw, Airdrie, AB
Price
$ 629,777
Property Attributes
- ID#A2323465
- TypeSingle Family
- Listing Status Active
- MunicipalityAirdrie
- CityAirdrie
- AreaWildflower
- NeighbourhoodWildflower
- Postal CodeT4B 5M3
- Style
- Year Built2023
- Price$ 629,777
- Bedrooms3
- Bathrooms2
- Half Bathrooms1
- Sqr Footage1984
Data Source:
Canadian Real Estate Association (CREA)
Property Description
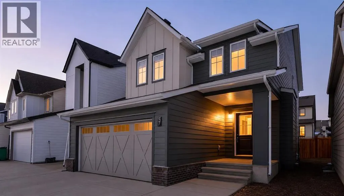
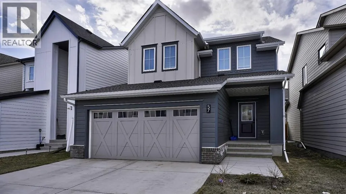
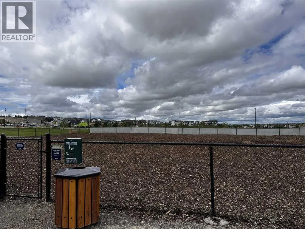
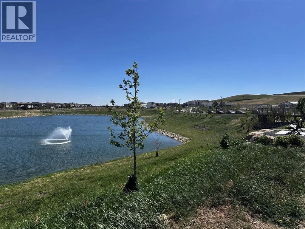
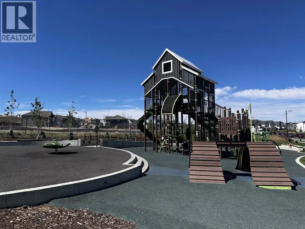
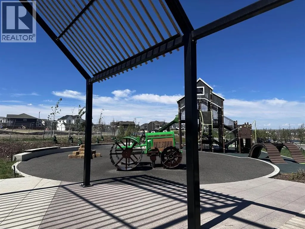
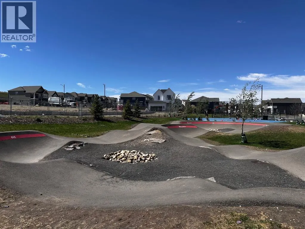
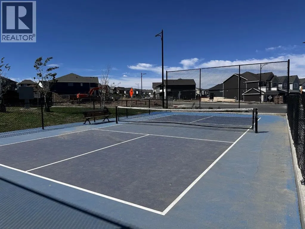
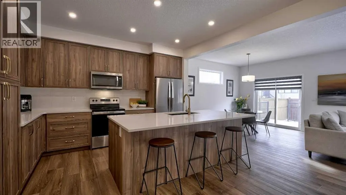
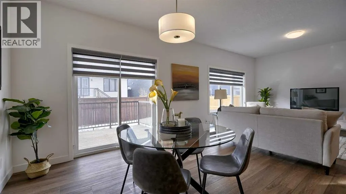
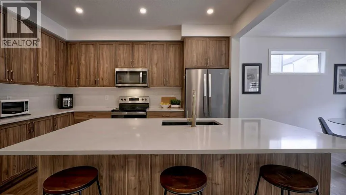
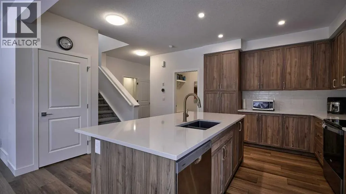
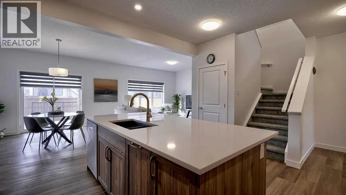
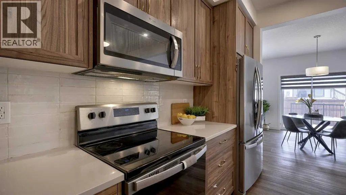
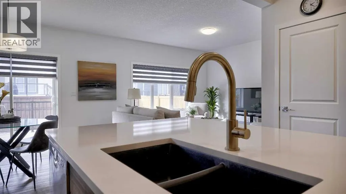
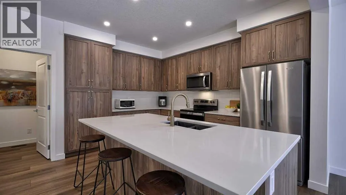
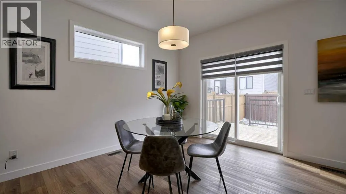
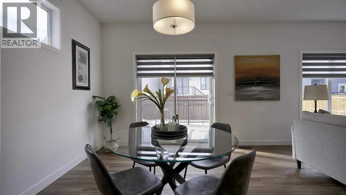
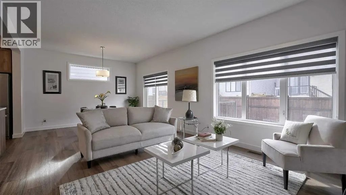
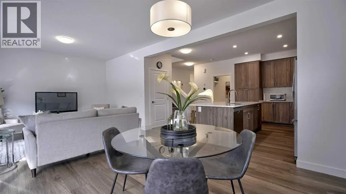
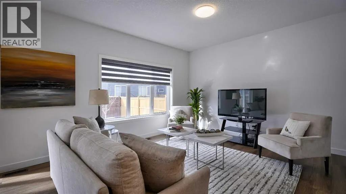
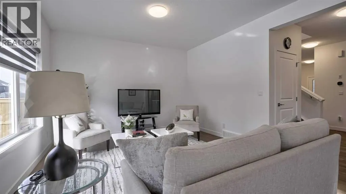
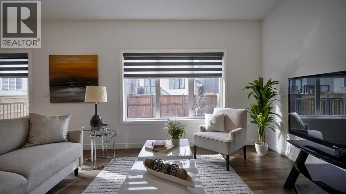
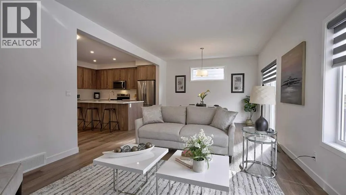
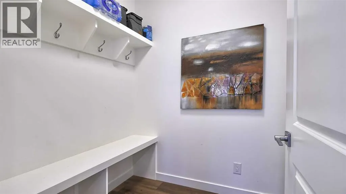
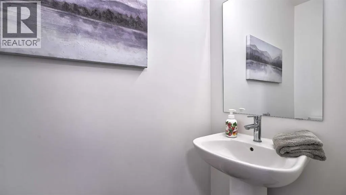
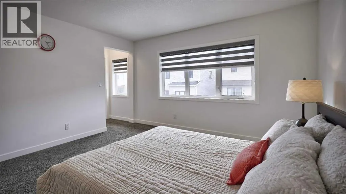
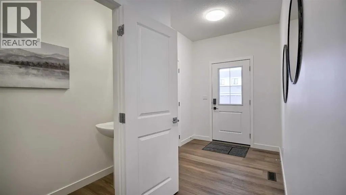

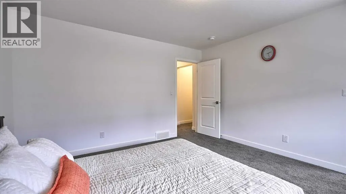
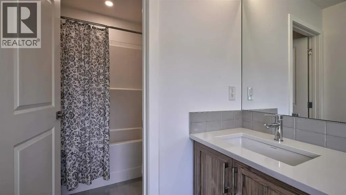
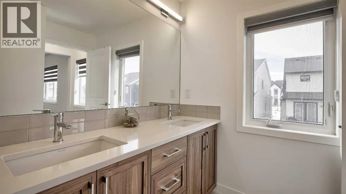
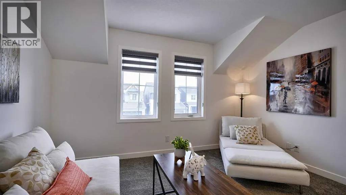
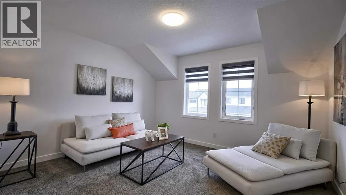
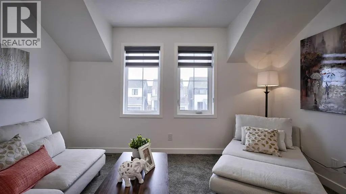
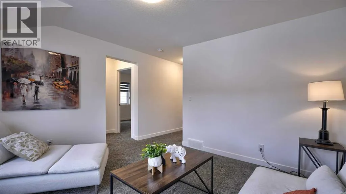
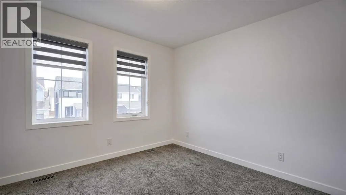
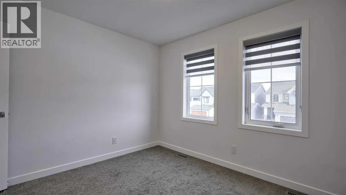
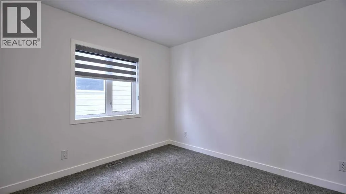
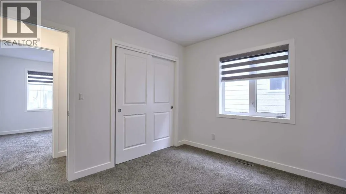
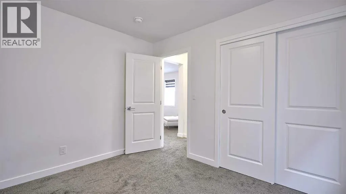
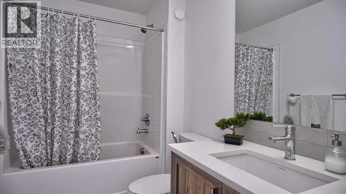
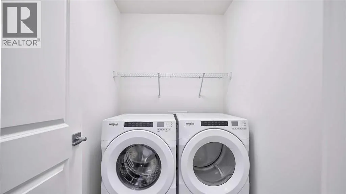
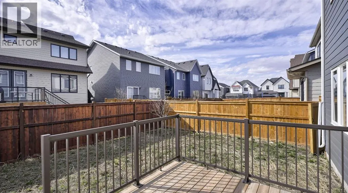
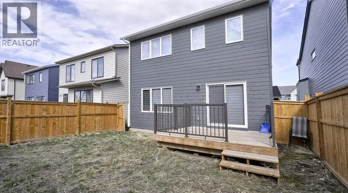
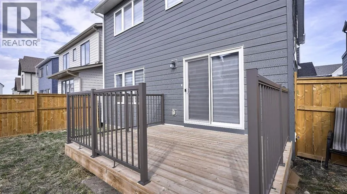
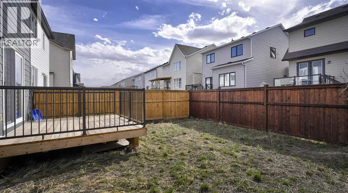
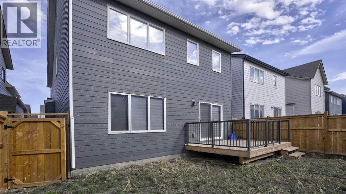
Voted Best New Community in Airdrie for 2025! Located in the desirable Wildflower community, residents will enjoy upcoming HOA amenities including a future outdoor pool, open-air sports court, tot lot, green-space, community facility, pickleball courts, playground, and firepit plus an off-leash dog park for your furry family member — offering something for everyone. Bright and beautifully designed, this property is filled with an abundance of natural light thanks to the extra windows throughout. The heart of the every home is the kitchen, and this chef-inspired kitchen does not disappoint. Massive quartz island, ceiling-height cabinetry, and elegant gold hardware plus faucet detailing. Accent windows enhancing the dining area, plus oversized windows. Individual locker spaces for the whole family, in this thoughtfully designed mudroom, plus convenient closet just inside the front entry. A perfectly placed two-piece bath between the front door and garage entrance. Luxury vinyl flooring flows seamlessly across the entire main level. Upstairs, add'l stairwell windows continue the airy feel. You’ll love the spacious laundry room. Bright and inviting bonus room, ideal for relaxing or entertaining. The primary suite is a true retreat, complete with a walk-in closet, double sinks, private water closet and separate shower room. Two additional bedrooms are generously sized. Step outside to the west facing back yard full of sunshine and enjoy the back deck with brand-new Regal railing plus a newly fenced yard. The insulated and drywalled double garage comfortably fits two vehicles, its big enough to accommodate a truck. (id:7434)
General Features
| Features | Other, PVC window, Closet Organizers, Level, Parking |
|---|---|
| Property Type | Single Family |
| Zoning Description | R1-U |
| CommunityName | Wildflower |
| Amenities | Park, Playground, Recreation Nearby, Schools, Shopping |
| Building Amenities | Clubhouse, Swimming, Other, Party Room |
| Building Appliances | Refrigerator, Dishwasher, Stove, Microwave Range Hood Combo, Window Coverings, Washer & Dryer |
| Building Cooling Type | None |
| Parking Space Total | 2 |
| Foundation Type | Poured Concrete |
| Building Type | House |
| Ownership Type | Freehold |
| Building.StoriesTotal | 2 |
Interior Features
| Building Fireplace Present | False |
|---|---|
| Building Heating Type | Forced air |
| Basement Development | Unfinished |
| Basement Type | Full (Unfinished) |
| Construction Style Attachment | Detached |
| Flooring Type | Carpeted, Ceramic Tile, Vinyl Plank |
| Living Area Range | 1984 |
| Bedrooms | 3 |
Exterior Features
| Structure | Deck |
|---|---|
| Land Amenities | Park, Playground, Recreation Nearby, Schools, Shopping |
| Exterior Finish | Composite Siding |
| Fence Type | Fence |
Room Details
| Room | Dimensions | Level | Flooring | Details |
|---|---|---|---|---|
| 2pc Bathroom | 3.00 Ft x 7.75 Ft | Main level | ||
| 4pc Bathroom | 9.00 Ft x 5.67 Ft | Upper Level | ||
| 5pc Bathroom | 7.67 Ft x 12.17 Ft | Upper Level | ||
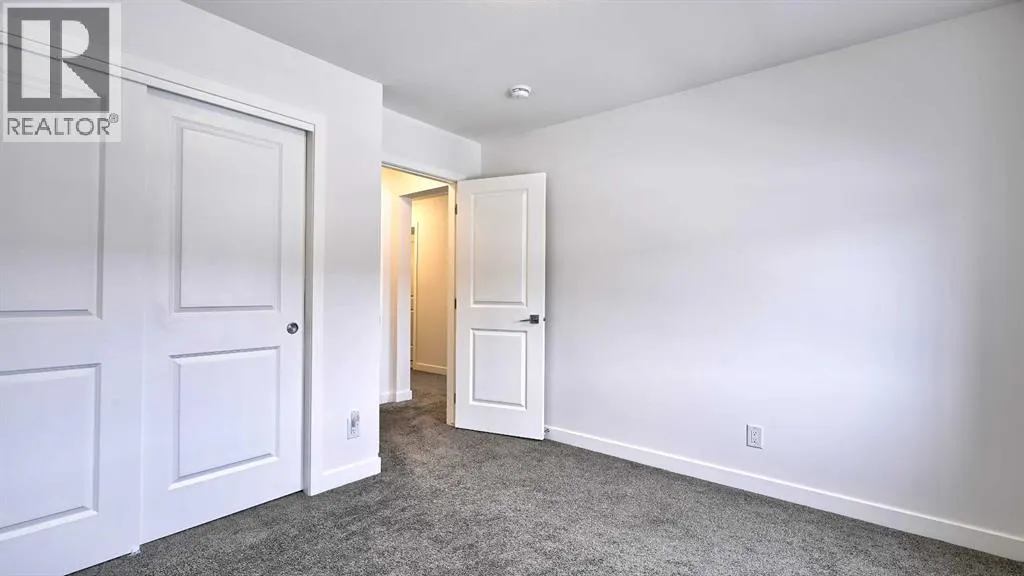
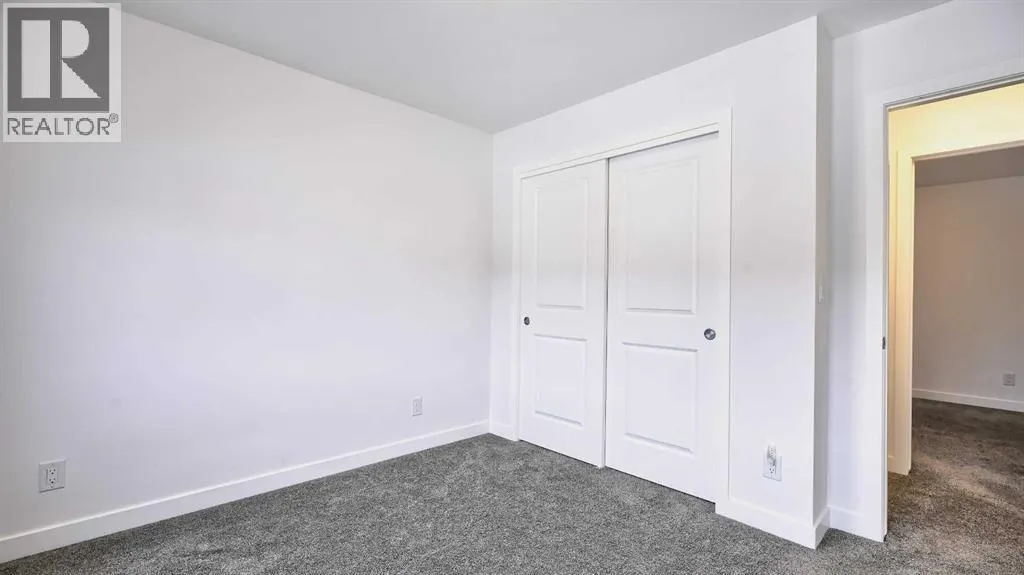
| Bedroom | 11.58 Ft x 9.92 Ft | Upper Level | ||
| Bonus Room | 13.25 Ft x 12.00 Ft | Upper Level | ||
| Foyer | 6.58 Ft x 7.42 Ft | Main level | ||
| Furnace | 6.33 Ft x 15.42 Ft | Lower level | ||
| Kitchen | 15.33 Ft x 13.67 Ft | Main level | ||
| Laundry room | 7.17 Ft x 5.17 Ft | Upper Level | ||
| Living room | 13.08 Ft x 13.00 Ft | Main level | ||
| Other | 12.08 Ft x 13.00 Ft | Main level | ||
| Primary Bedroom | 13.25 Ft x 13.25 Ft | Upper Level |
Amenities
- Views
- New Construction
- Adult 55+
- Lease To Own
- No Strata Fees
- Furnished
- Primary On Main
- Air Conditioning
- Seller Finance
- Green
- Fixer Upper
- Horse
- Golf
- Fireplace
- Deck
- Garage
- Basement
- Pool

Property vs Single Family Average in T4B 5M3
Price
Year Built
In The Neighbourhood
Just Listed
Airdrie
$ 794,900
- Type
- Single Family
- Size
- 2,687 SqFt
- Rooms
- 4 Beds + 2.5 Baths
Century 21 Bravo Realty
Just Listed
Airdrie
$ 794,900
- Type
- Single Family
- Size
- 2,687 SqFt
- Rooms
- 4 Beds + 2.5 Baths
Century 21 Bravo Realty
Open House
Strathmore
$ 695,500
- Type
- Single Family
- Size
- 1,961 SqFt
- Rooms
- 3 Beds + 2.5 Baths
CIR Realty
Open House
Strathmore
$ 695,500
- Type
- Single Family
- Size
- 1,962 SqFt
- Rooms
- 3 Beds + 2.5 Baths
CIR Realty
Reduced
Airdrie
$ 659,900
- Type
- Single Family
- Size
- 2,350 SqFt
- Rooms
- 4 Beds + 3.5 Baths
RE/MAX House of Real Estate
 Data is supplied by Pillar 9™ MLS® System. Pillar 9™ is the owner of the copyright in its MLS® System. Data is deemed reliable but is not guaranteed accurate by Pillar 9™. The trademarks MLS®, Multiple Listing Service® and the associated logos are owned by The Canadian Real Estate Association (CREA) and identify the quality of services provided by real estate professionals who are members of CREA. Used under license.
