

Golf Course
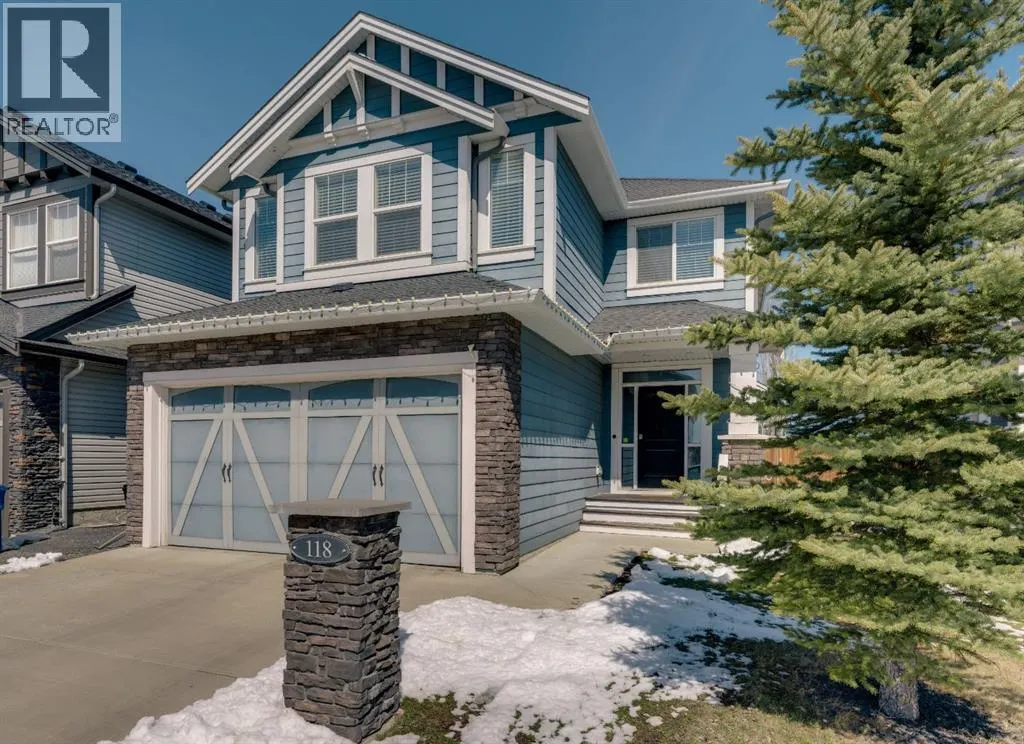
Address
118 Reunion Green Nw, Airdrie, AB
Price
$ 714,900
Property Attributes
- ID#A2316517
- TypeSingle Family
- Listing Status Active
- MunicipalityAirdrie
- CityAirdrie
- AreaWilliamstown
- NeighbourhoodWilliamstown
- Postal CodeT4B 3X1
- Style
- Year Built2013
- Price$ 714,900
- Bedrooms4
- Bathrooms2
- Half Bathrooms1
- Sqr Footage2495
Data Source:
Canadian Real Estate Association (CREA)
Property Description
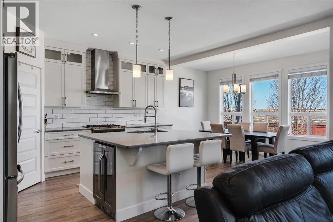
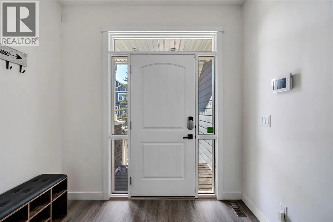
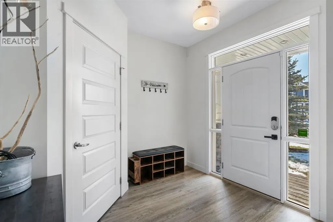
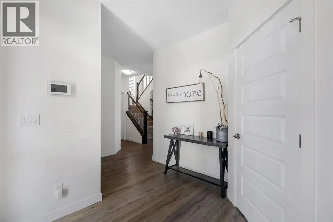
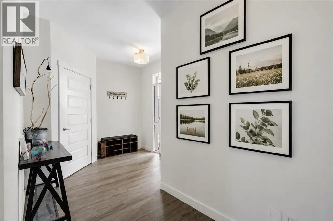
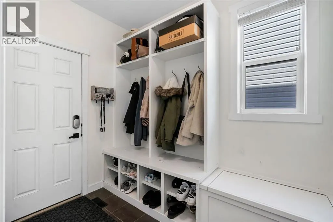
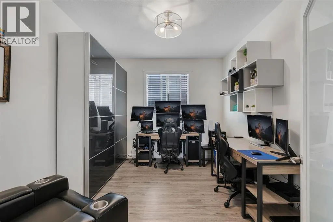
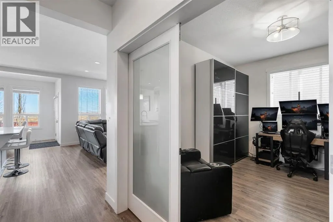
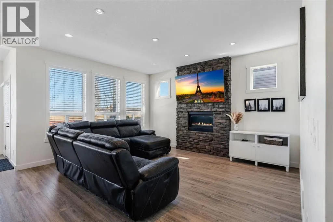
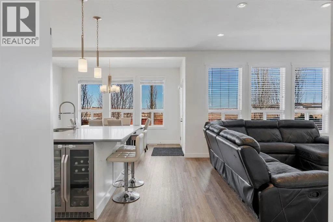
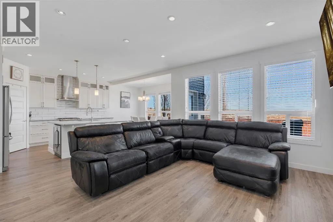
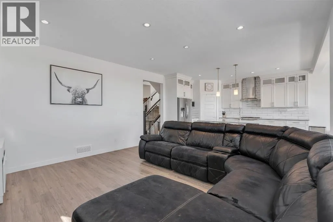
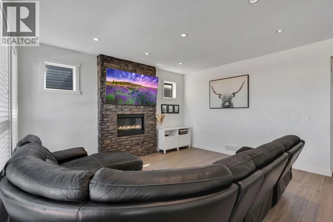
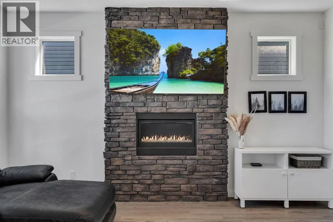
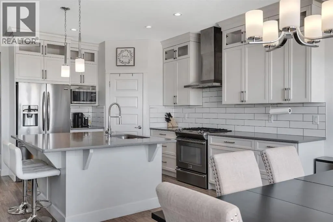
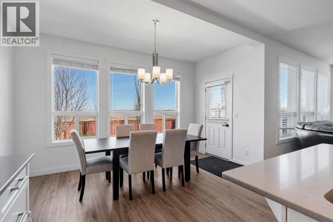
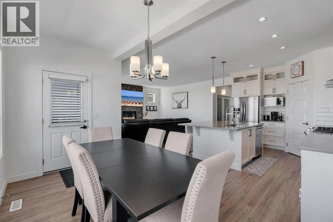
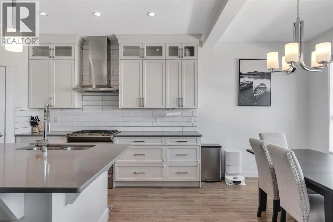
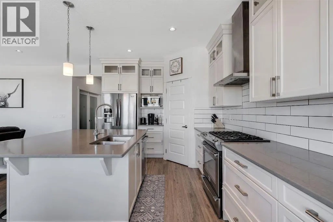
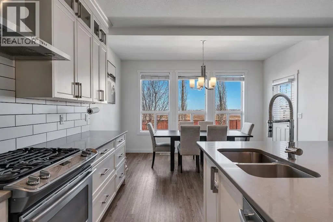
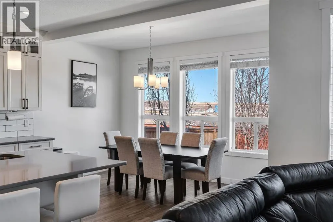
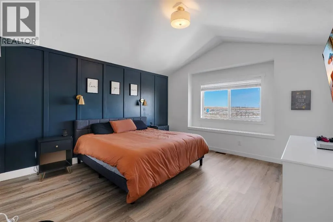
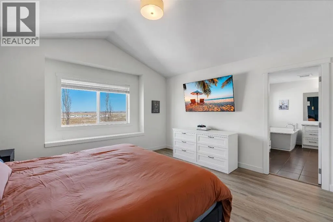
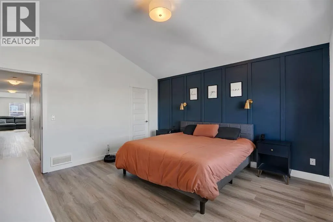
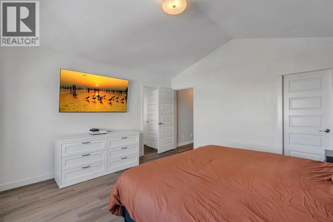
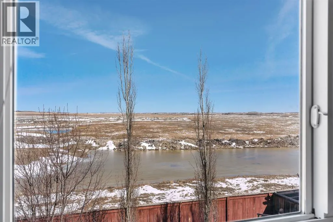
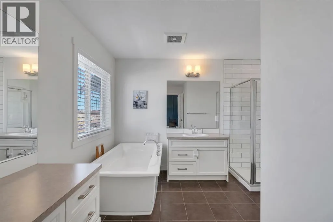
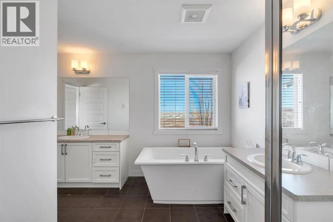
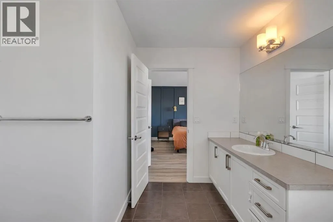
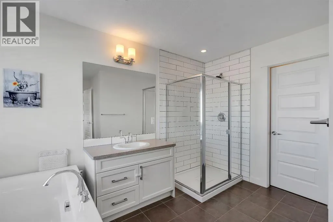
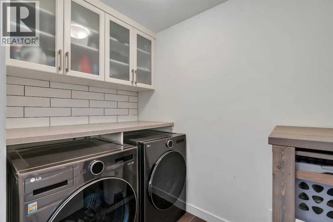
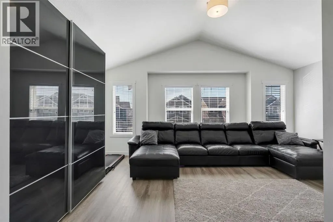
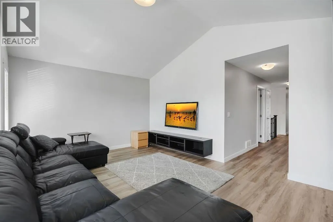
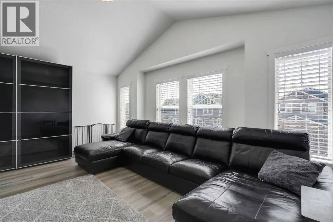
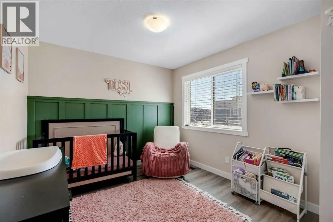
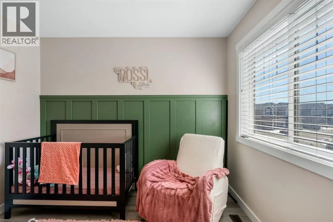
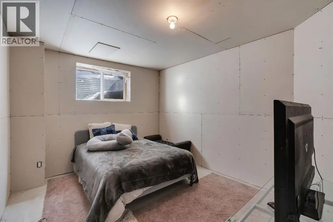
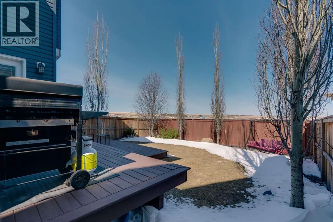
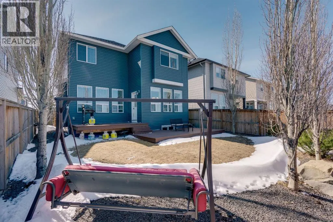
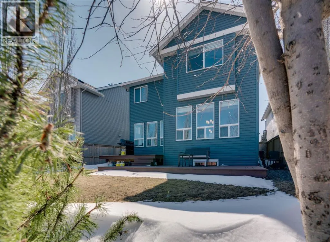
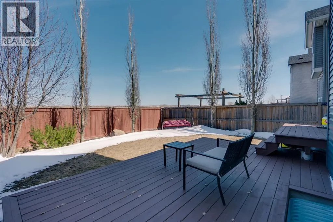
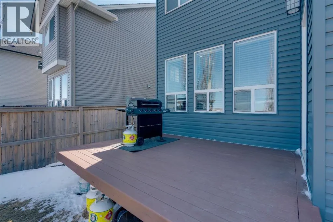
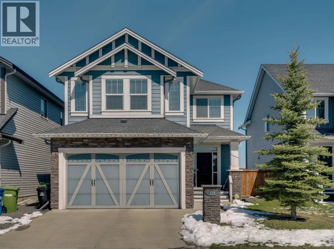
Welcome to 118 Reunion Green a beautifully maintained family home offering nearly 2500sqft of thoughtfully designed living space. This bright functional layout is perfect for those moving up or those looking for a home office without sacrificing space. From the moment you step inside, you'll appreciate a modern feel with 9’ ceilings, and abundance of natural light throughout the main floor. The open concept layout is designed for everyday family living and effortless entertaining, featuring a spacious living room with extra windows, a stone fireplace, and peaceful views toward the neighbouring open space.At the heart of the home is a beautiful white kitchen complete with quartz countertops, stainless steel appliances, gas range, built-in beverage fridge, and a large island that creates the perfect gathering space for family and guests. A main floor flex room which can be used as an additional bedroom or home office complete with frosted french doors add both style and function to the main level. Additionally, a standalone mudroom with built-in storage for added convenience and organization. Upstairs continues to impress with 4 bedrooms, a large vaulted bonus room, and a convenient laundry room with counter space and built-in cabinetry. The primary retreat features a vaulted ceiling, window bench, a generous walk-in closet, and a spa-inspired ensuite with separate vanities and a stand-alone soaker tub.The partially finished basement is already framed and roughed-in, with a bedroom built out, offering excellent potential for future development and added living space.Additional highlights include CENTRAL AC, INSULATED GARAGE with overhead storage, Ethernet ports throughout, and a NEWLY PAINTED FRONT EXTERIOR for added curb appeal.Outside, enjoy a private backyard overlooking open space, offering added privacy and a more peaceful summer nightsLocated in a quiet, family-friendly neighbourhood with young families and schools nearby, this is a well-rounded ho me offering space, comfort, and long-term flexibility. (id:7434)
General Features
| Features | Other, No Smoking Home |
|---|---|
| Community Features | Golf Course Development, Lake Privileges |
| Property Type | Single Family |
| Zoning Description | R1 |
| CommunityName | Williamstown |
| Amenities | Golf Course, Park, Playground, Water Nearby |
| Building Amenities | Other |
| Building Appliances | Refrigerator, Range - Gas, Dishwasher, Wine Fridge, Microwave, Hood Fan, Washer & Dryer |
| Building Cooling Type | Central air conditioning |
| Parking Space Total | 4 |
| Foundation Type | Poured Concrete |
| Building Type | House |
| Ownership Type | Freehold |
| Building.StoriesTotal | 2 |
Interior Features
| Building Fireplace Present | True |
|---|---|
| Building Fireplace Total | 1 |
| Building Heating Type | Forced air |
| Building Heating Fuel | Natural gas |
| Basement Development | Unfinished |
| Basement Type | Full (Unfinished) |
| Construction Material | Wood frame |
| Construction Style Attachment | Detached |
| Flooring Type | Ceramic Tile, Vinyl Plank |
| Living Area Range | 2495 |
| Bedrooms | 4 |
Exterior Features
| Structure | Deck |
|---|---|
| Land Amenities | Golf Course, Park, Playground, Water Nearby |
| Landscape Features | Landscaped |
| Exterior Finish | Vinyl siding |
| Fence Type | Fence |
Room Details
| Room | Dimensions | Level | Flooring | Details |
|---|---|---|---|---|
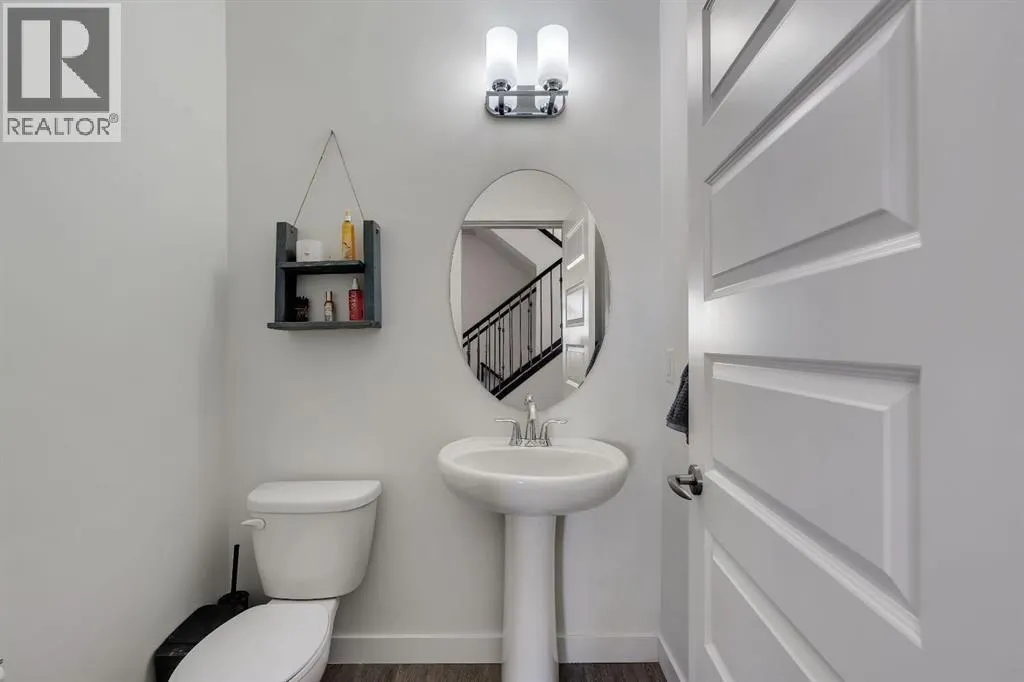
| 2pc Bathroom | 5.42 Ft x 5.08 Ft | Main level | ||
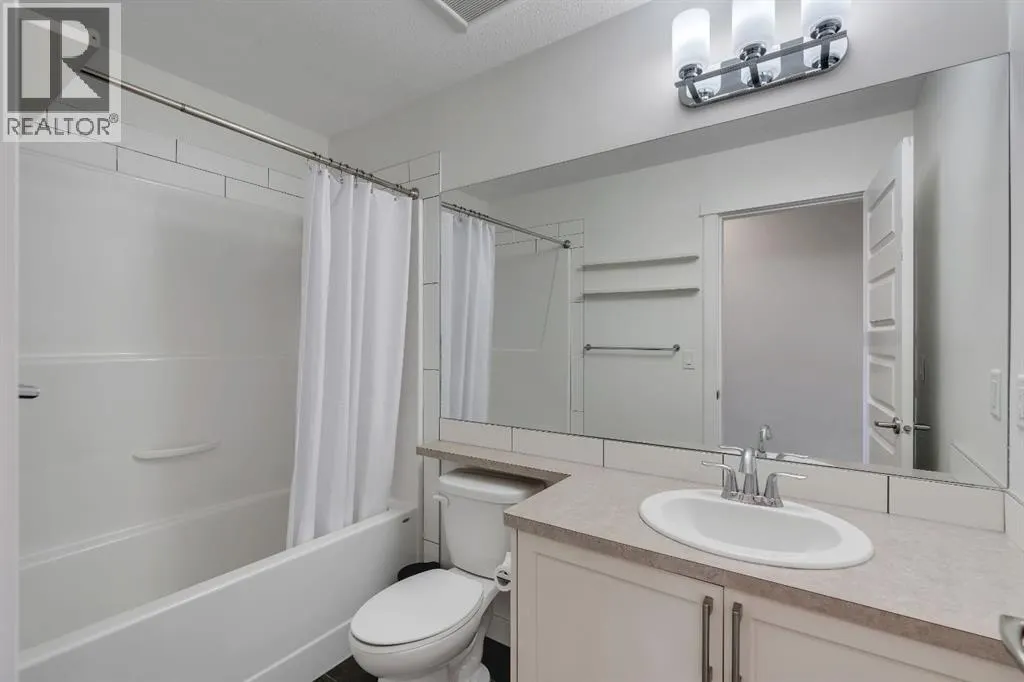
| 4pc Bathroom | 4.92 Ft x 8.83 Ft | Second level | ||
| 5pc Bathroom | 12.75 Ft x 15.50 Ft | Second level | ||
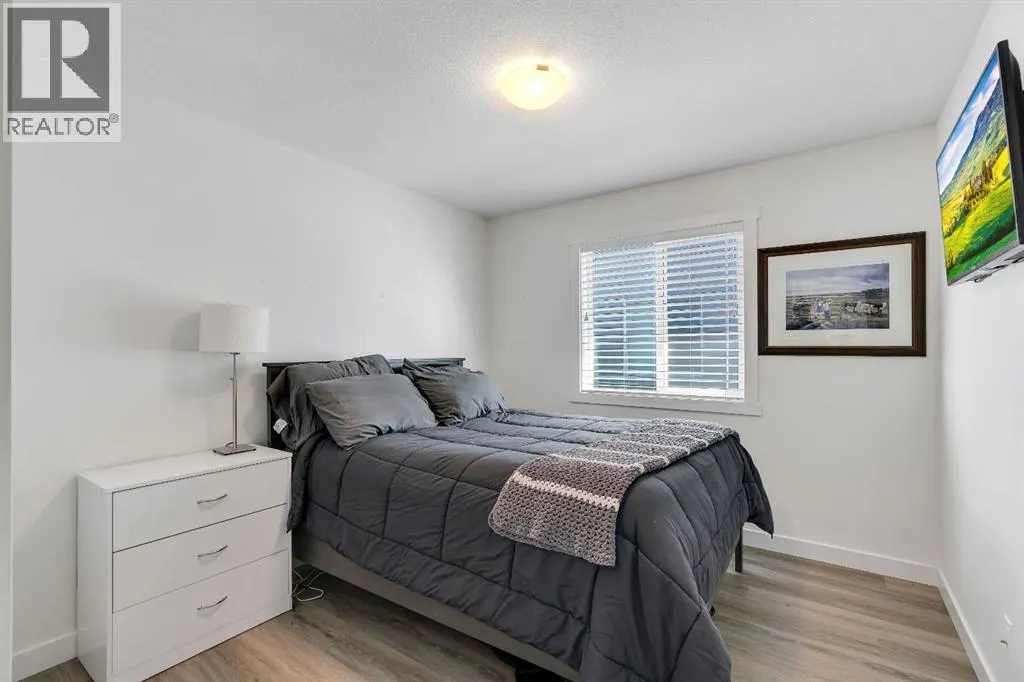
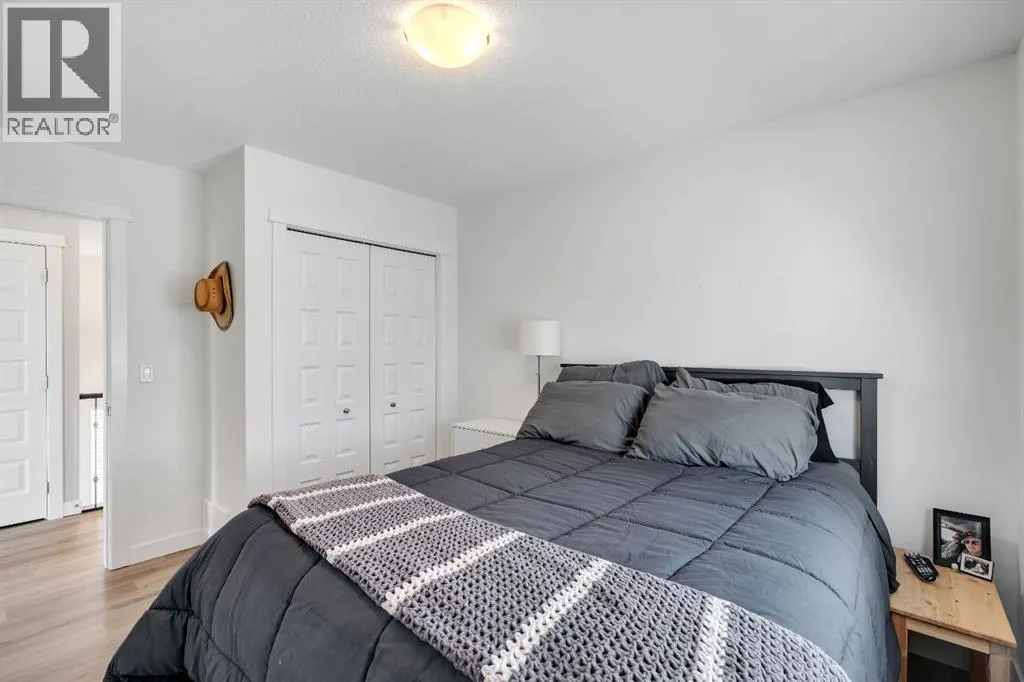
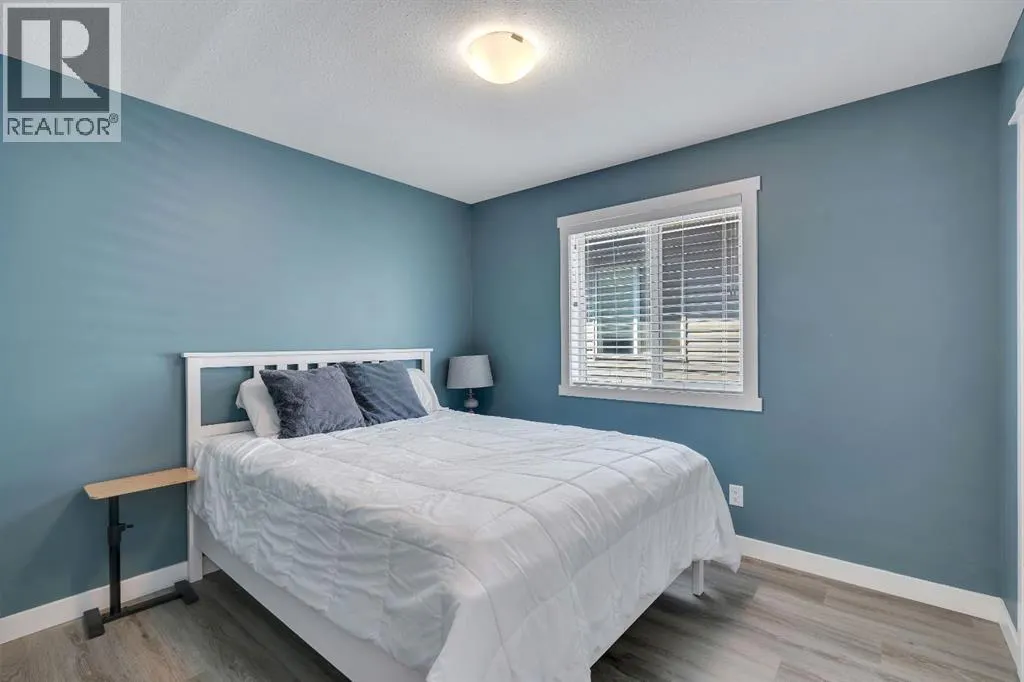
| Bedroom | 12.75 Ft x 10.00 Ft | Second level | ||
| Dining room | 14.00 Ft x 6.42 Ft | Main level | ||
| Family room | 18.00 Ft x 14.33 Ft | Second level | ||
| Foyer | 8.67 Ft x 9.50 Ft | Main level | ||
| Kitchen | 14.67 Ft x 16.08 Ft | Main level | ||
| Laundry room | 5.33 Ft x 7.83 Ft | Second level | ||
| Living room | 12.42 Ft x 15.50 Ft | Main level | ||
| Office | 12.58 Ft x 10.08 Ft | Main level | ||
| Other | 5.75 Ft x 8.92 Ft | Main level | ||
| Primary Bedroom | 14.08 Ft x 14.08 Ft | Second level |
Amenities
- Views
- New Construction
- Adult 55+
- Lease To Own
- No Strata Fees
- Furnished
- Primary On Main
- Air Conditioning
- Seller Finance
- Green
- Fixer Upper
- Horse
- Golf
- Fireplace
- Deck
- Garage
- Basement
- Pool

Property vs Single Family Average in T4B 3X1
Price
Year Built
In The Neighbourhood
Reduced
Airdrie
$ 699,900
- Type
- Single Family
- Size
- 1,716 SqFt
- Rooms
- 4 Beds + 3.5 Baths
RE/MAX Complete Realty
Reduced
Airdrie
$ 490,000
- Type
- Single Family
- Size
- 1,385 SqFt
- Rooms
- 4 Beds + 3 Baths
Premiere Realty Direct
Airdrie
$ 639,900
- Type
- Single Family
- Size
- 1,540 SqFt
- Rooms
- 4 Beds + 3 Baths
Diamond Realty & Associates Ltd
 Data is supplied by Pillar 9™ MLS® System. Pillar 9™ is the owner of the copyright in its MLS® System. Data is deemed reliable but is not guaranteed accurate by Pillar 9™. The trademarks MLS®, Multiple Listing Service® and the associated logos are owned by The Canadian Real Estate Association (CREA) and identify the quality of services provided by real estate professionals who are members of CREA. Used under license.
